Aartrium — Brochure

21 pages · A4 portrait · print at 100% scale, no margins
Back to site
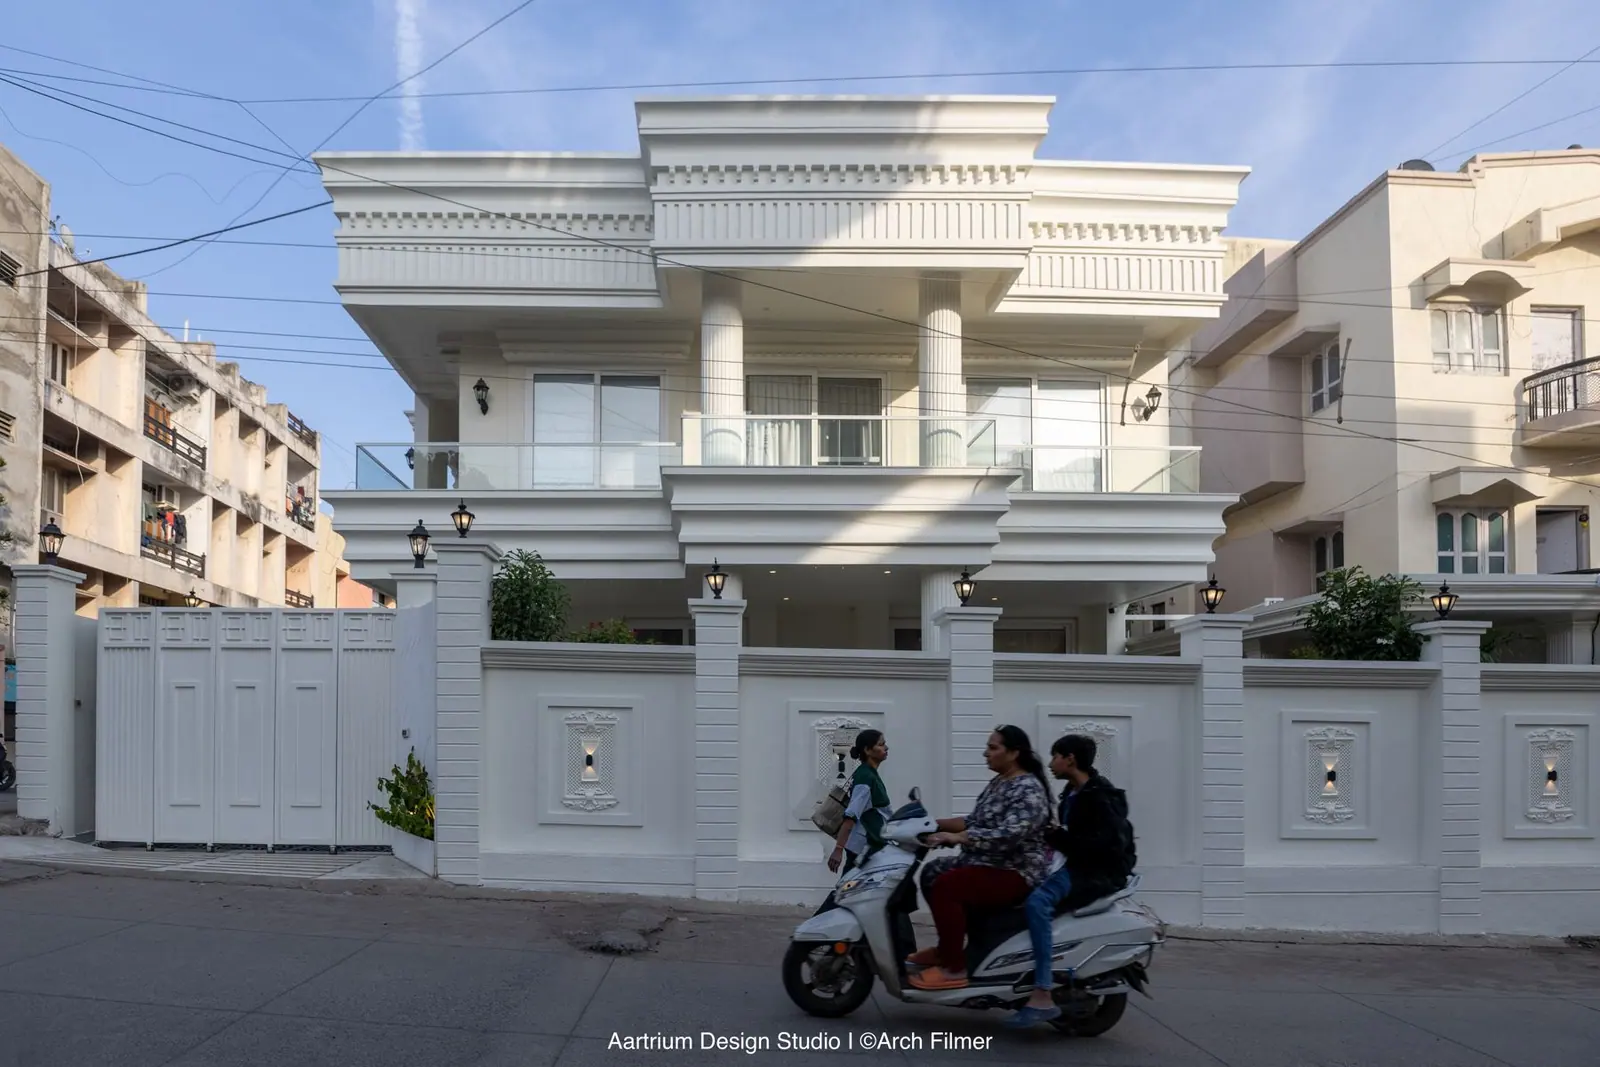
Trenz Bungalow street elevation at dusk

Aartrium

Design Studio

Portfolio
Volume 01

Ghar sirf jagah nahi, ek ehsaas hai

Architecture
that holds light

Architecture · Interiors · TurnkeyChhatrapati Sambhajinagar

The Studio

We design calm, generous spaces — and stay on site until they are built that way.

Aartrium Design Studio is an architecture and interior practice working across Maharashtra. Our work begins with orientation, light and the way a family actually moves through a plan — never with a style. Sustainability, restraint and simplicity are the three principles we return to on every project.

We take a project from first sketch through municipal drawings, joinery detail, material selection, procurement and site supervision. Because design and execution sit under one roof, the drawing and the finished room look like the same idea.

07

Case studies inside

03

Typologies covered

100%

Turnkey capability

2022–24

Years of work shown

Contents

  1. 01

    Bungalows & Houses

    Trenz Bungalow · Kale Residence · Chabukswar House · Tambe Residence

    4 projects
  2. 02

    Flats & Apartments

    The Terracotta Apartment

    1 project
  3. 03

    Commercial & Healthcare

    Dr. Subodh Solanke Clinic · The Salon
    2 projects
Aartrium Design StudioStudio02
Bungalows & Houses — chapter opener

Chapter 01

Bungalows & Houses

Ground-up homes — architecture, elevation and interiors carried through to handover.

  • Trenz Bungalow2024
  • Kale Residence2023
  • Chabukswar House2022
  • Tambe Residence2023
Aartrium Design StudioBungalows & Houses03

Case study 01

Trenz Bungalow

Residence · Turnkey

Chhatrapati Sambhajinagar

2024

Street elevation — a classical white facade with balustraded balconies behind a gated forecourt.

Street elevation — a classical white facade with balustraded balconies behind a gated forecourt.

A classical white facade wrapped around a soft, curvilinear interior world — fluted walls, warm cove light and a checkerboard forecourt.
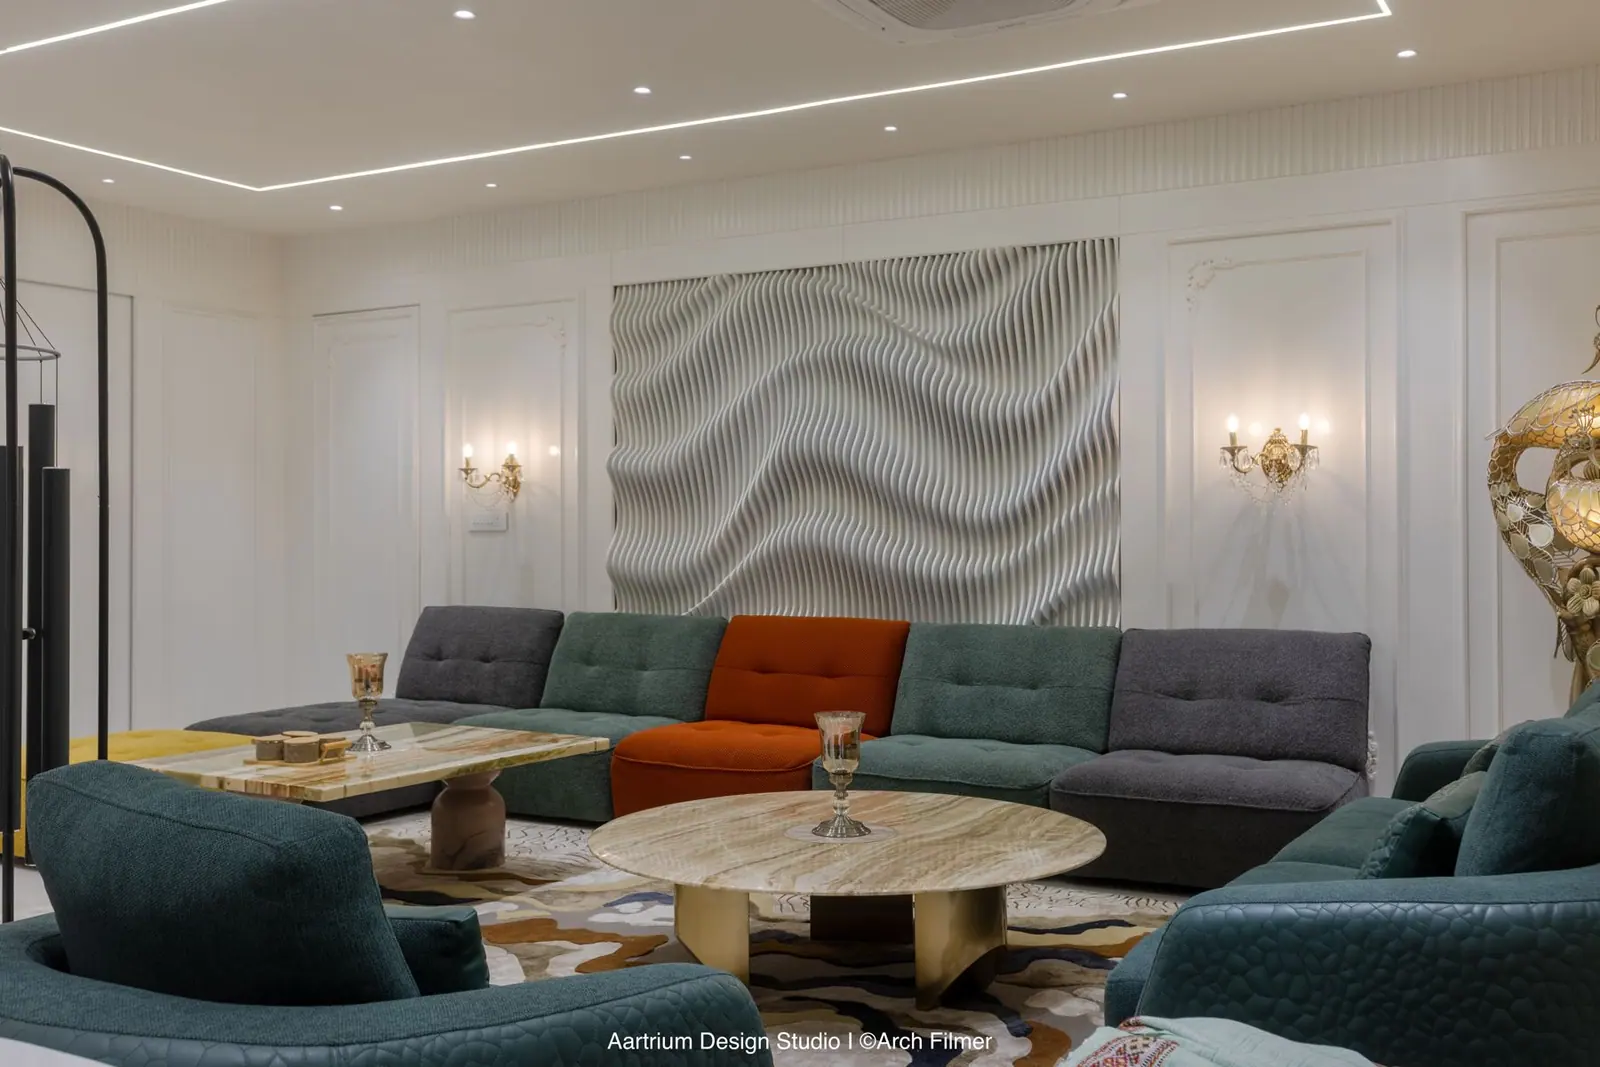
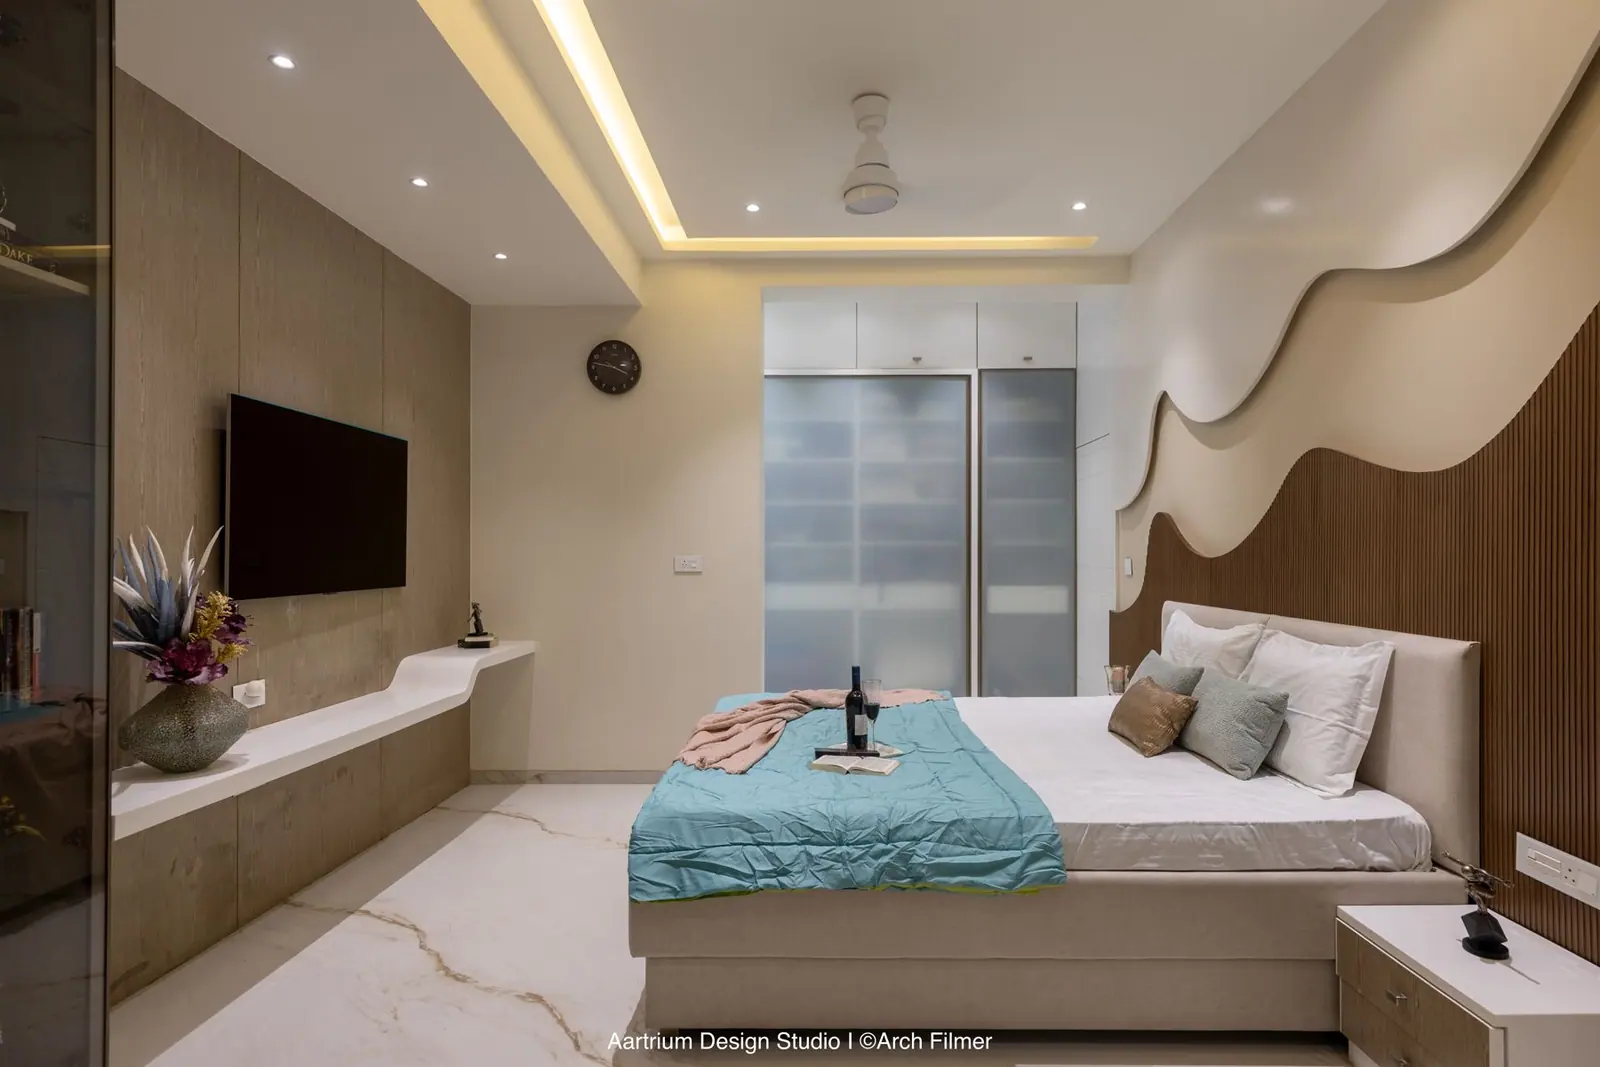
Living room — a sculpted wave art panel above a modular sofa with round stone tables.
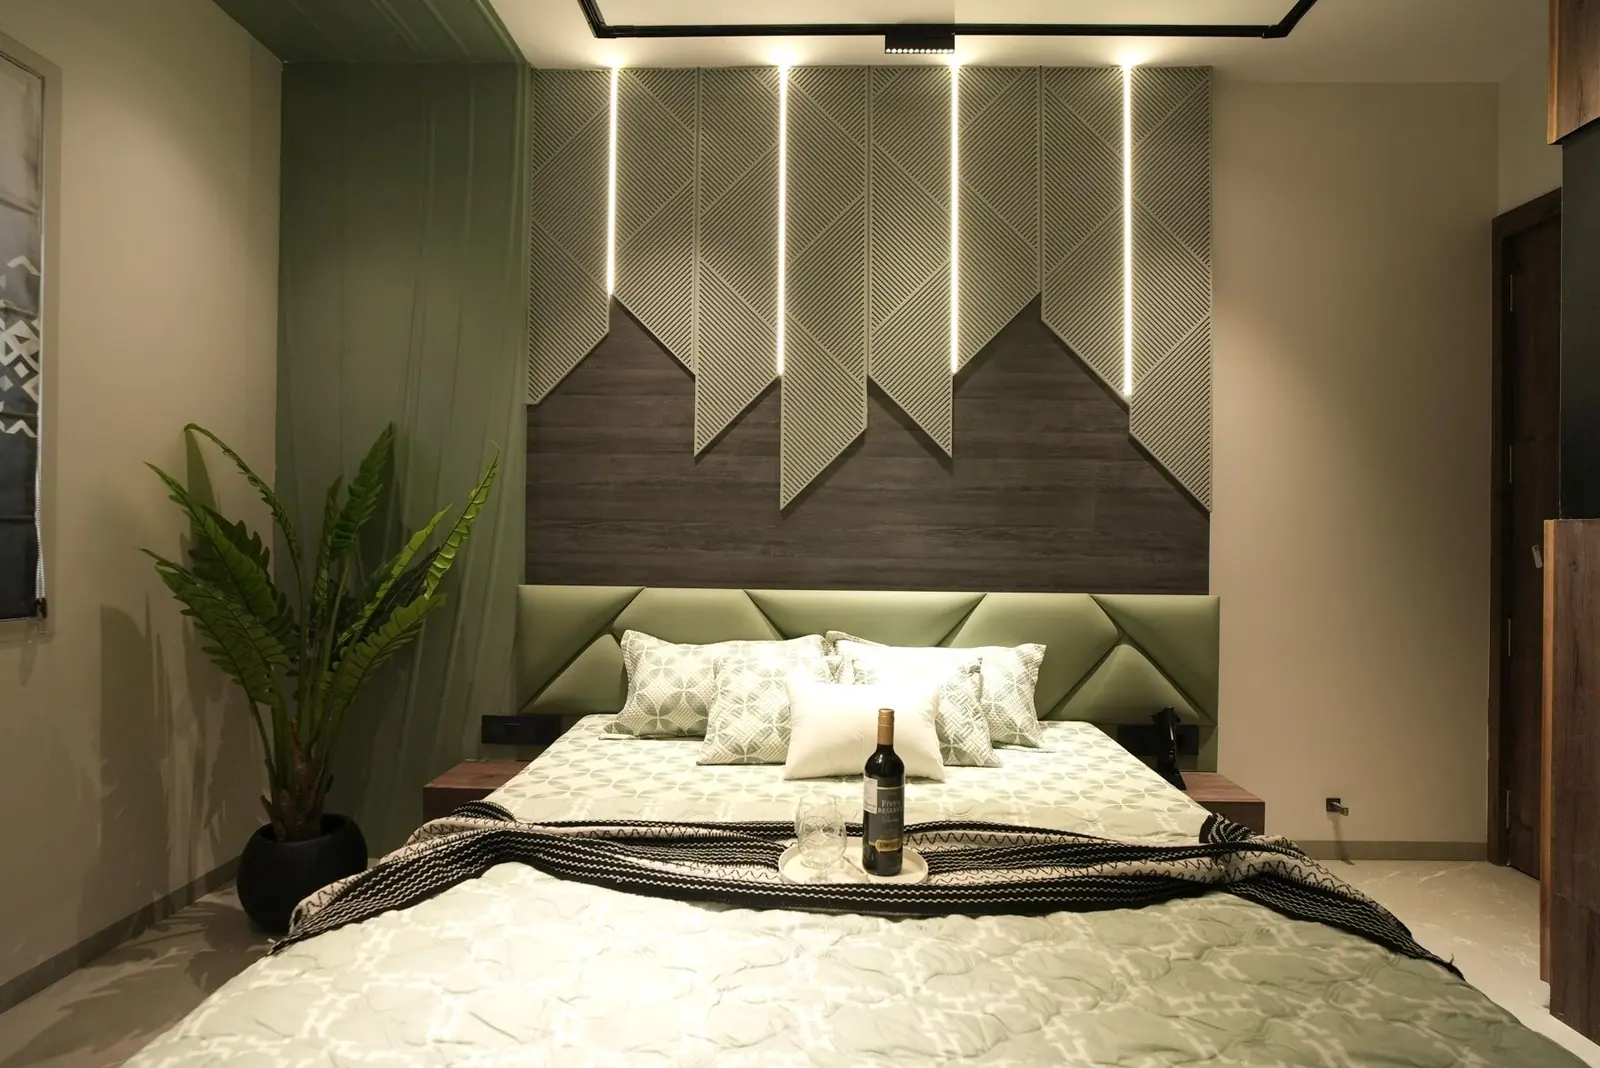
Bedroom — a timber wave-panel wall facing the bed, lit by a cove-lit curved ceiling.
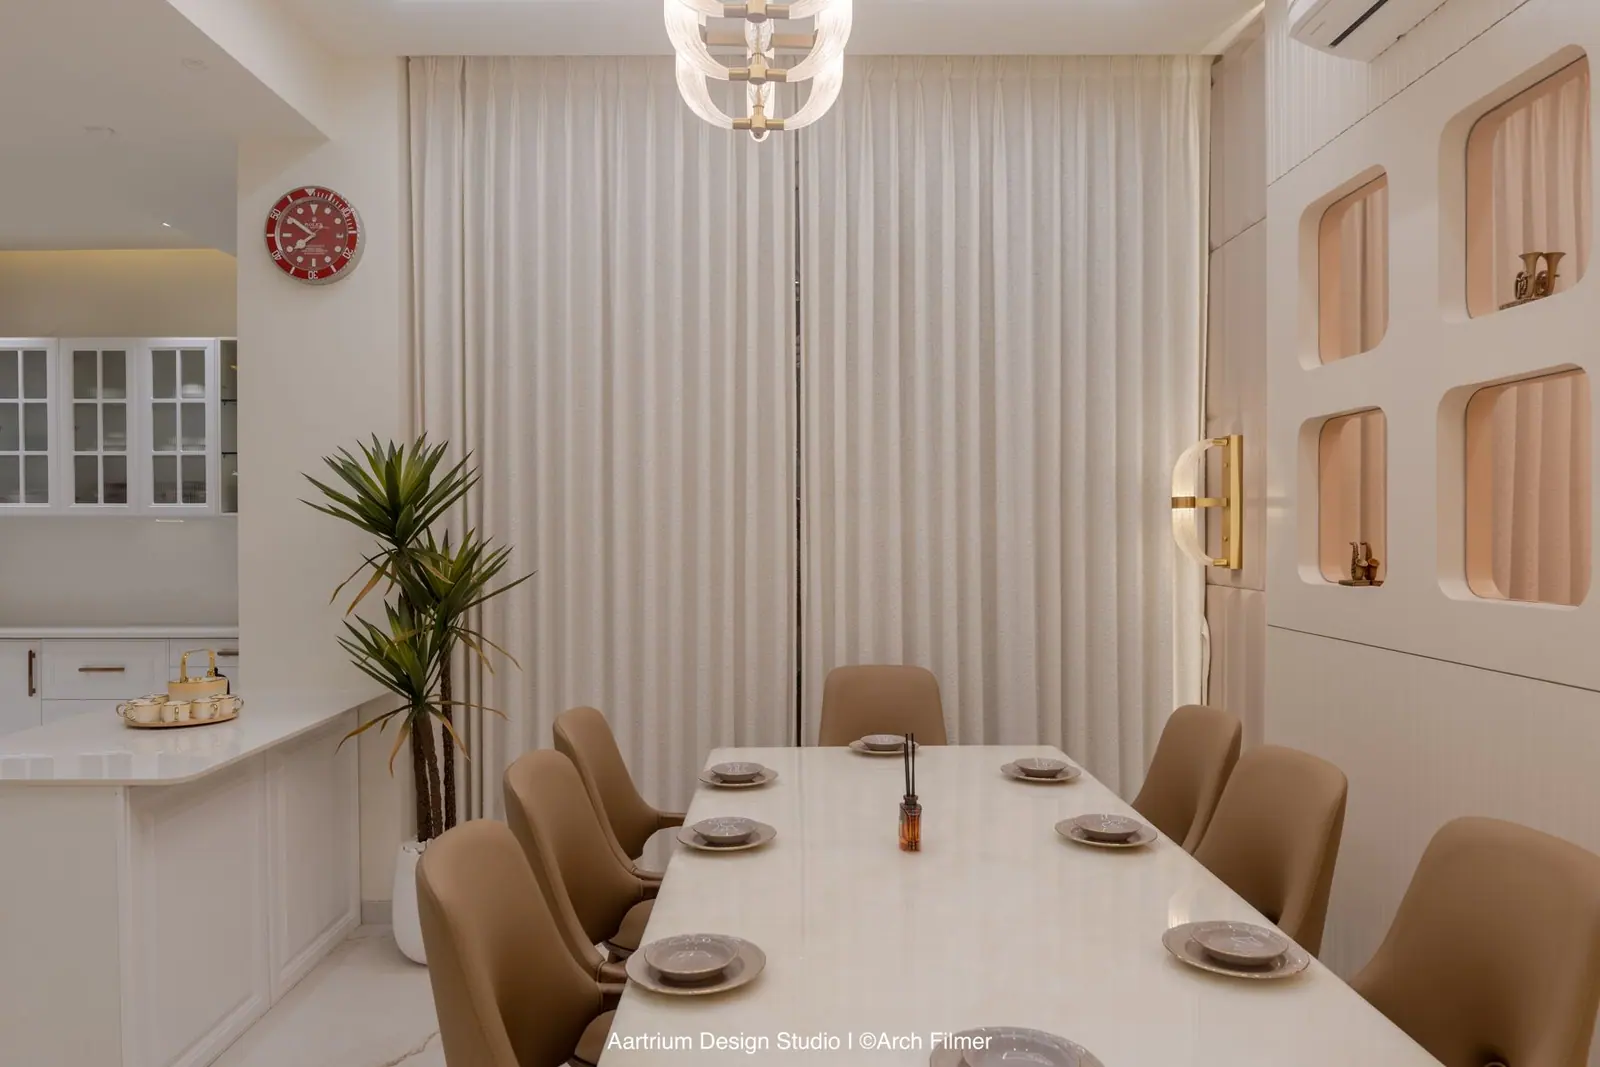
Dining — drape-lined walls, arched display niches and a long table under a glass pendant.
Aartrium Design StudioTrenz Bungalow04

Trenz Bungalow — continued

01 / Details
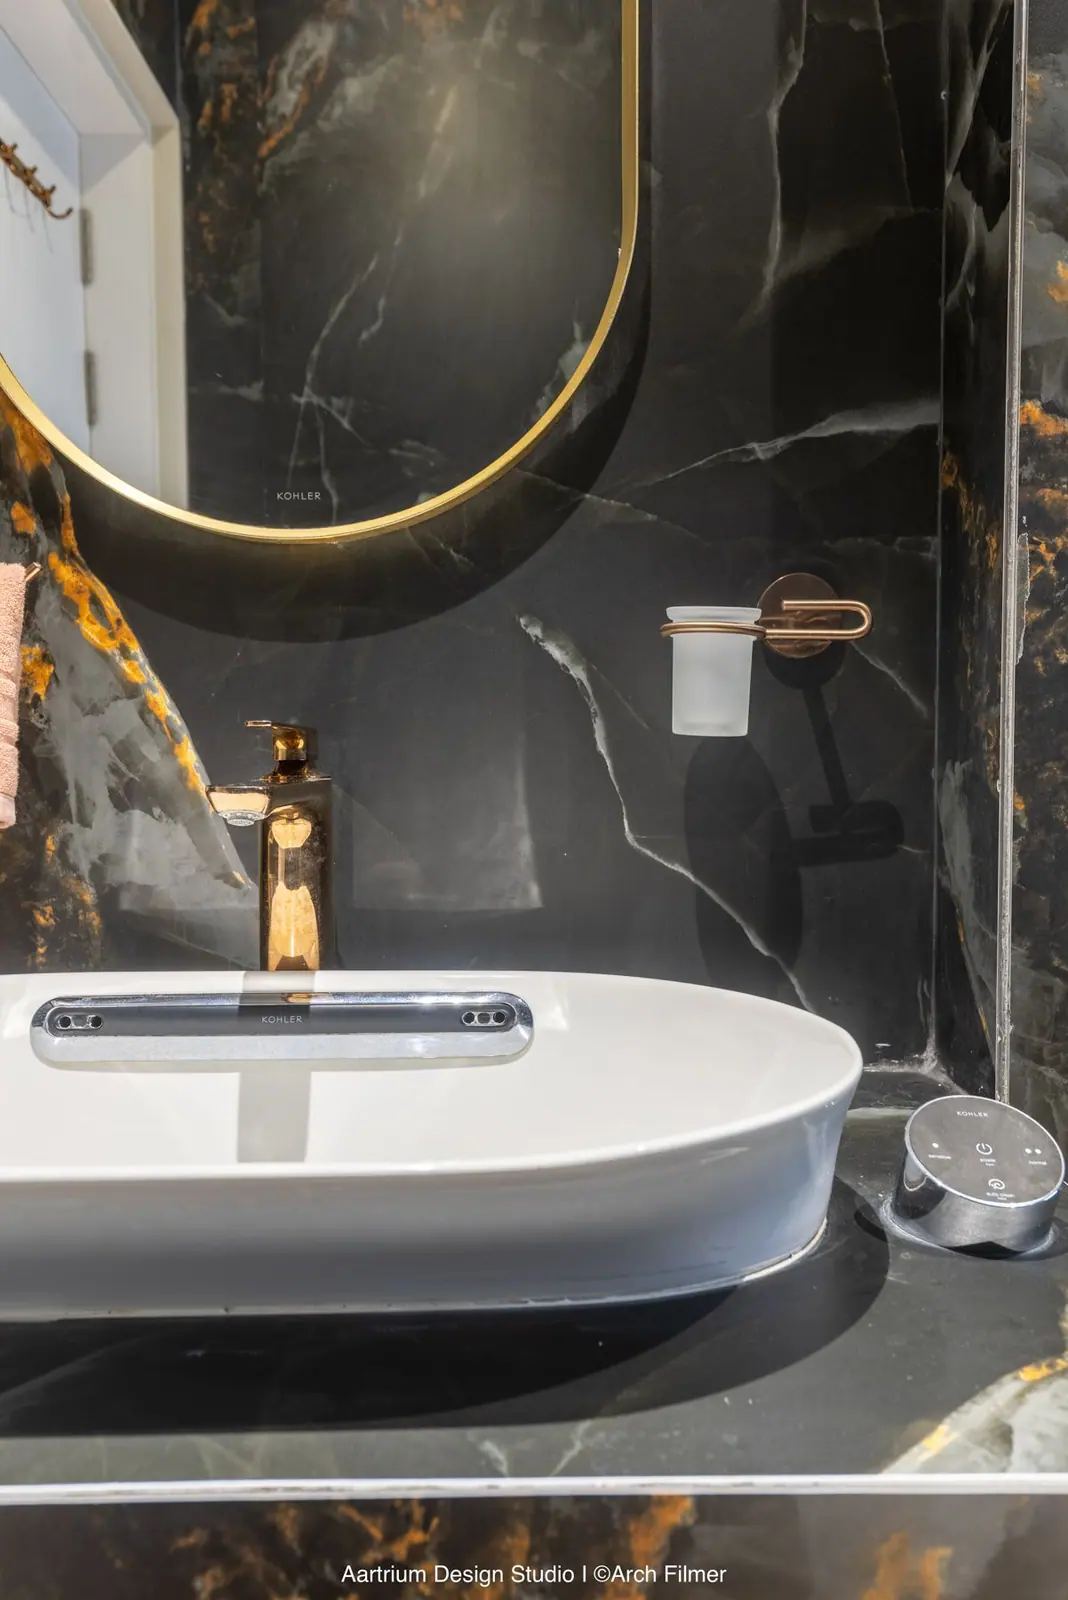
Washroom — a black-and-gold marble vanity with a backlit round mirror.
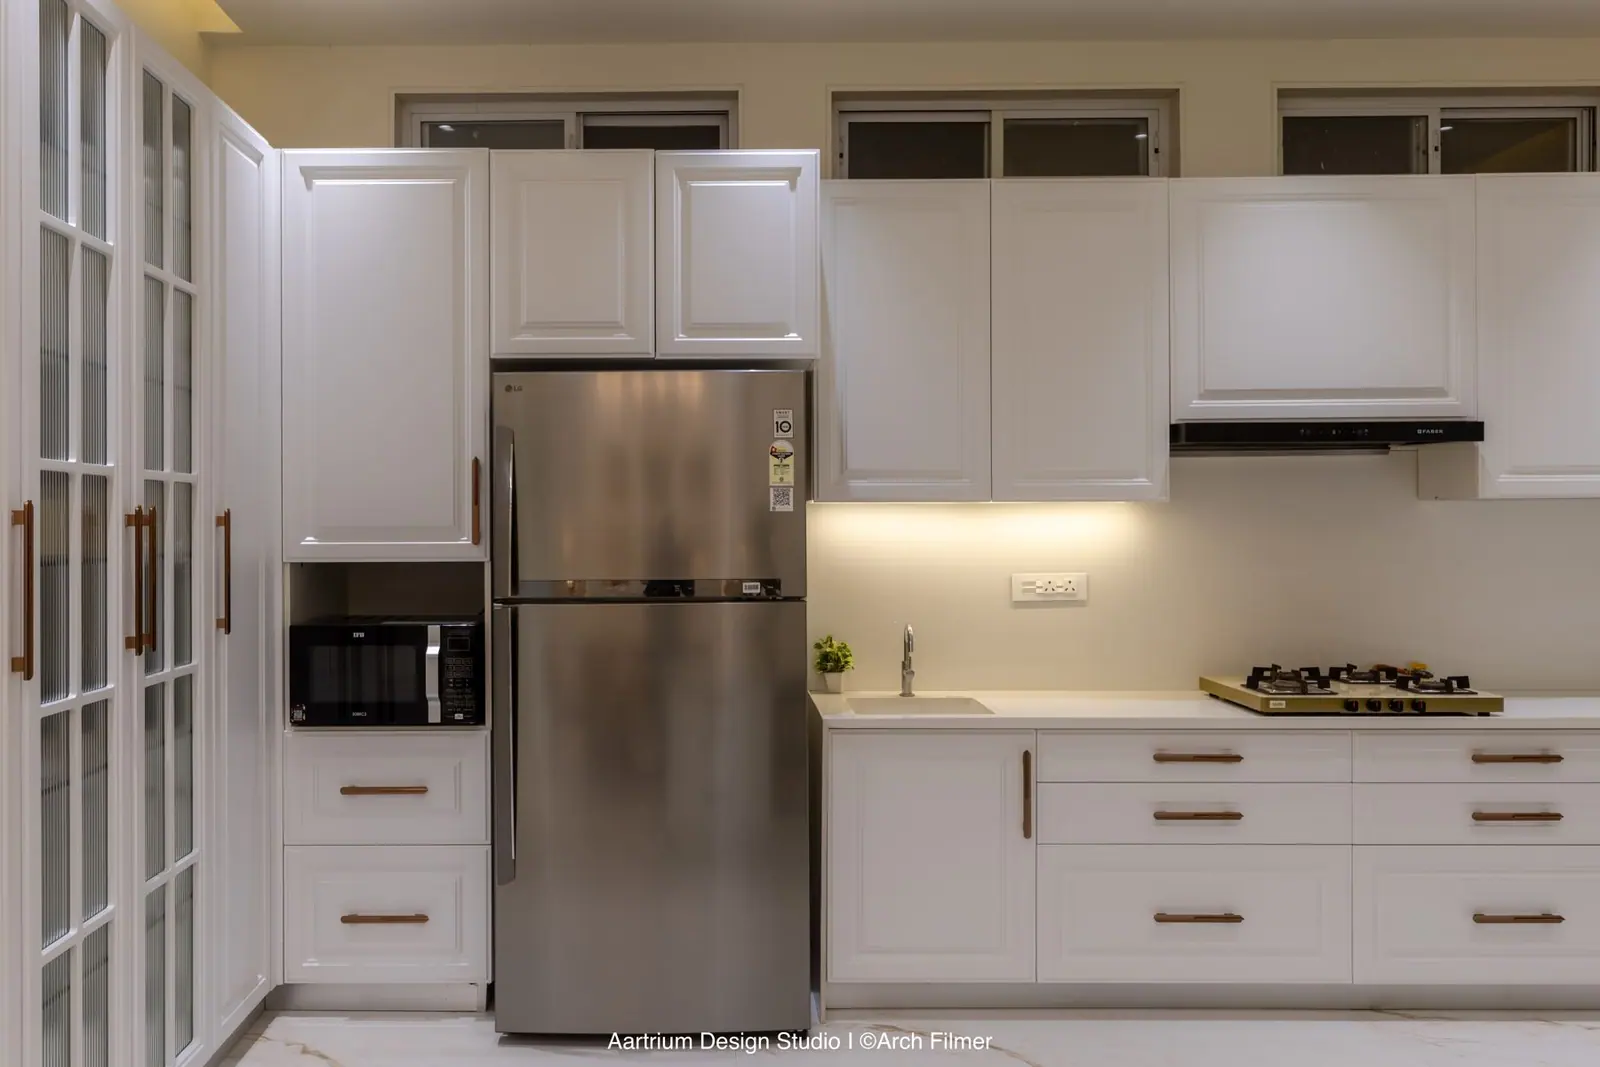
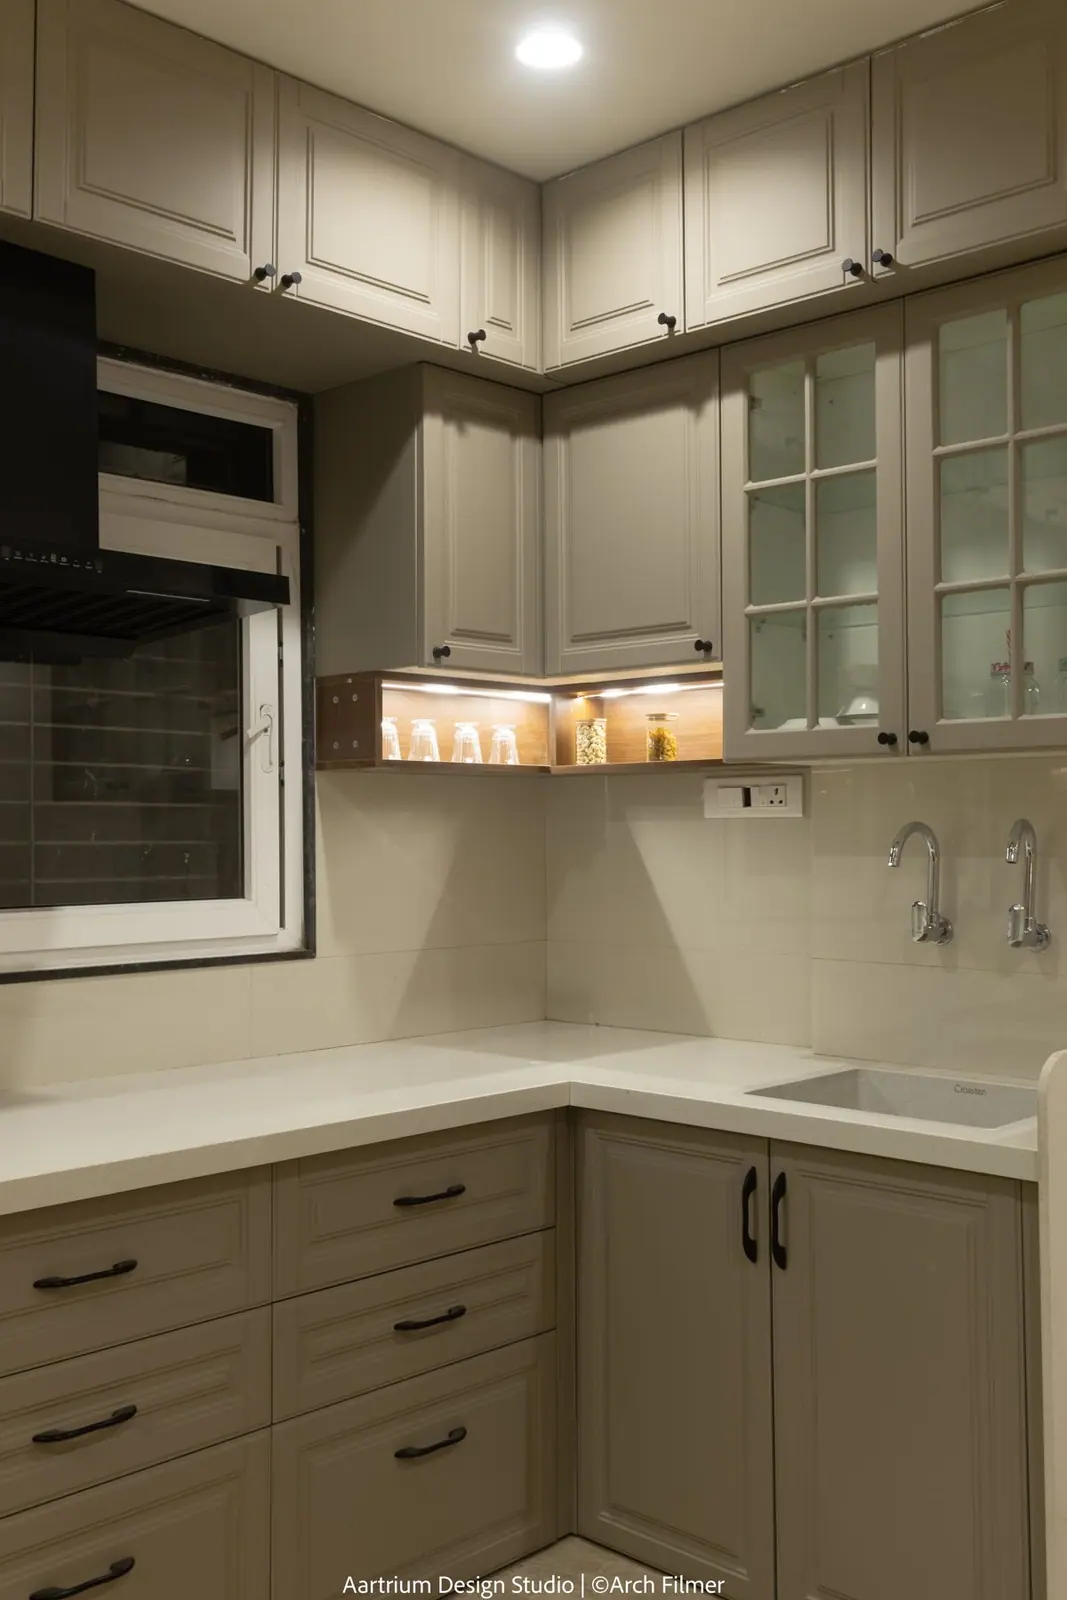
Kitchen — classic white shaker shutters with under-cabinet lighting and glazed tall units.
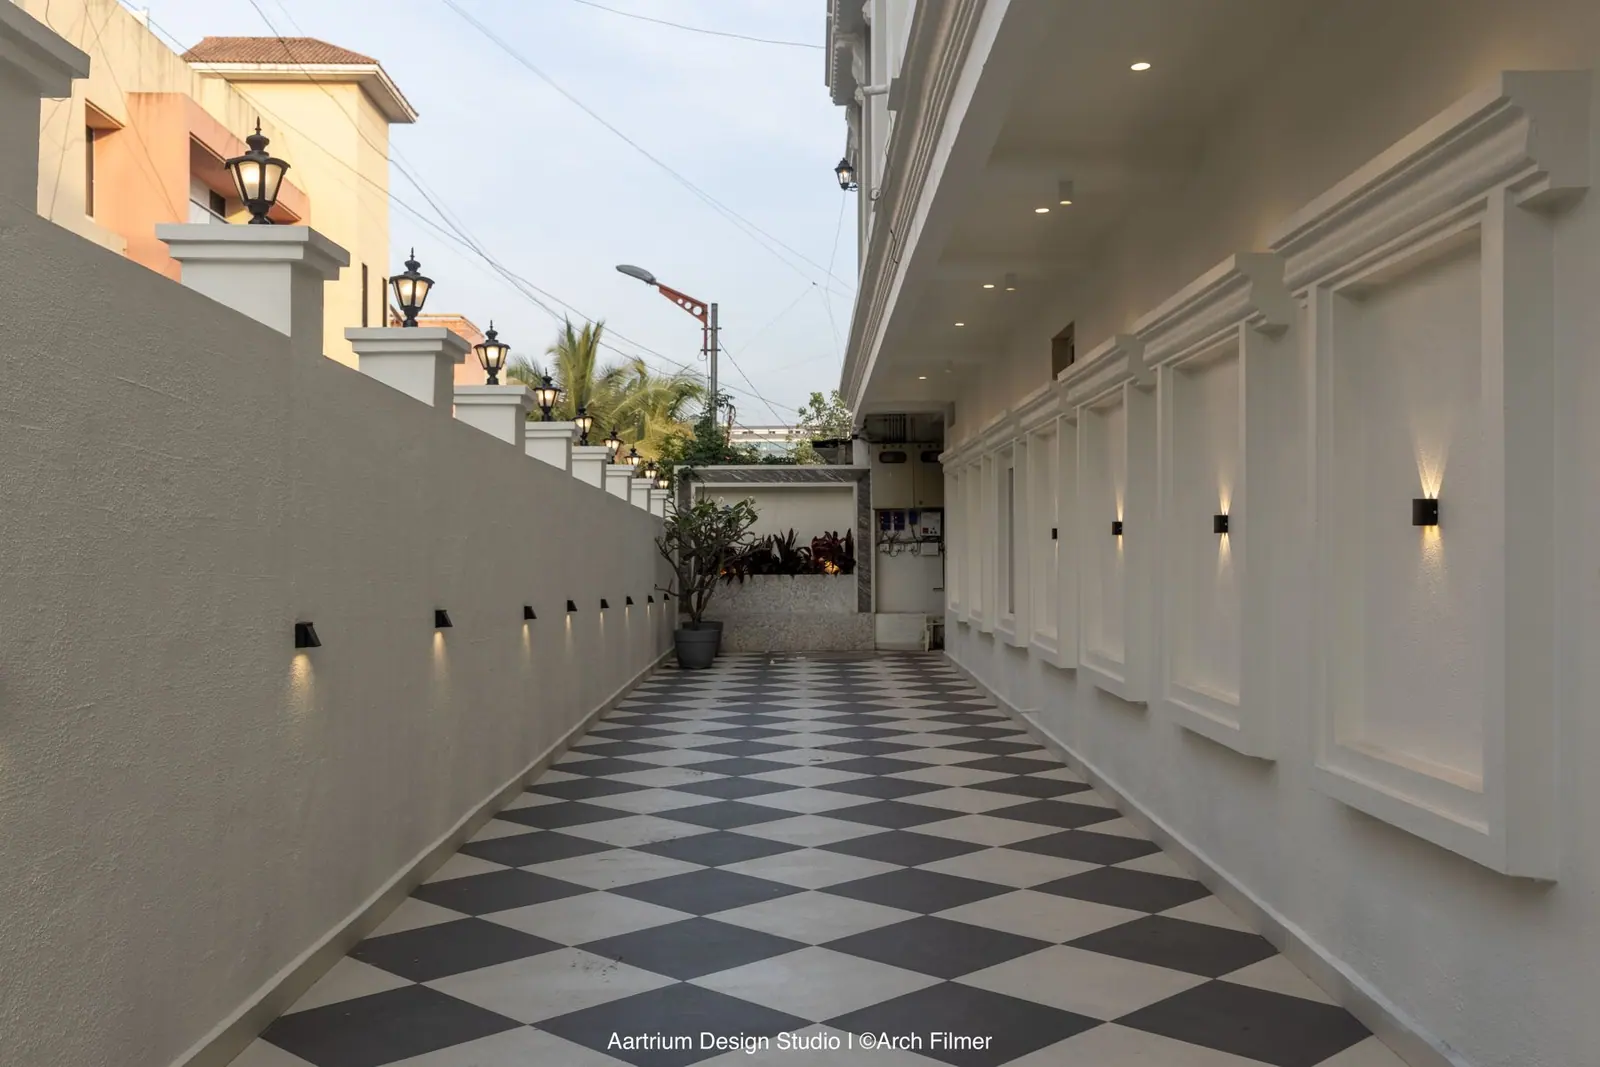
Side passage — a checkerboard walkway framed by moulded panelling and wall washers.

Typology

Residence

Scope

Turnkey

Location

Chhatrapati Sambhajinagar

Completed

2024

Aartrium Design StudioTrenz Bungalow05

Case study 02

Kale Residence

Bungalow · Interiors

Chhatrapati Sambhajinagar

2023
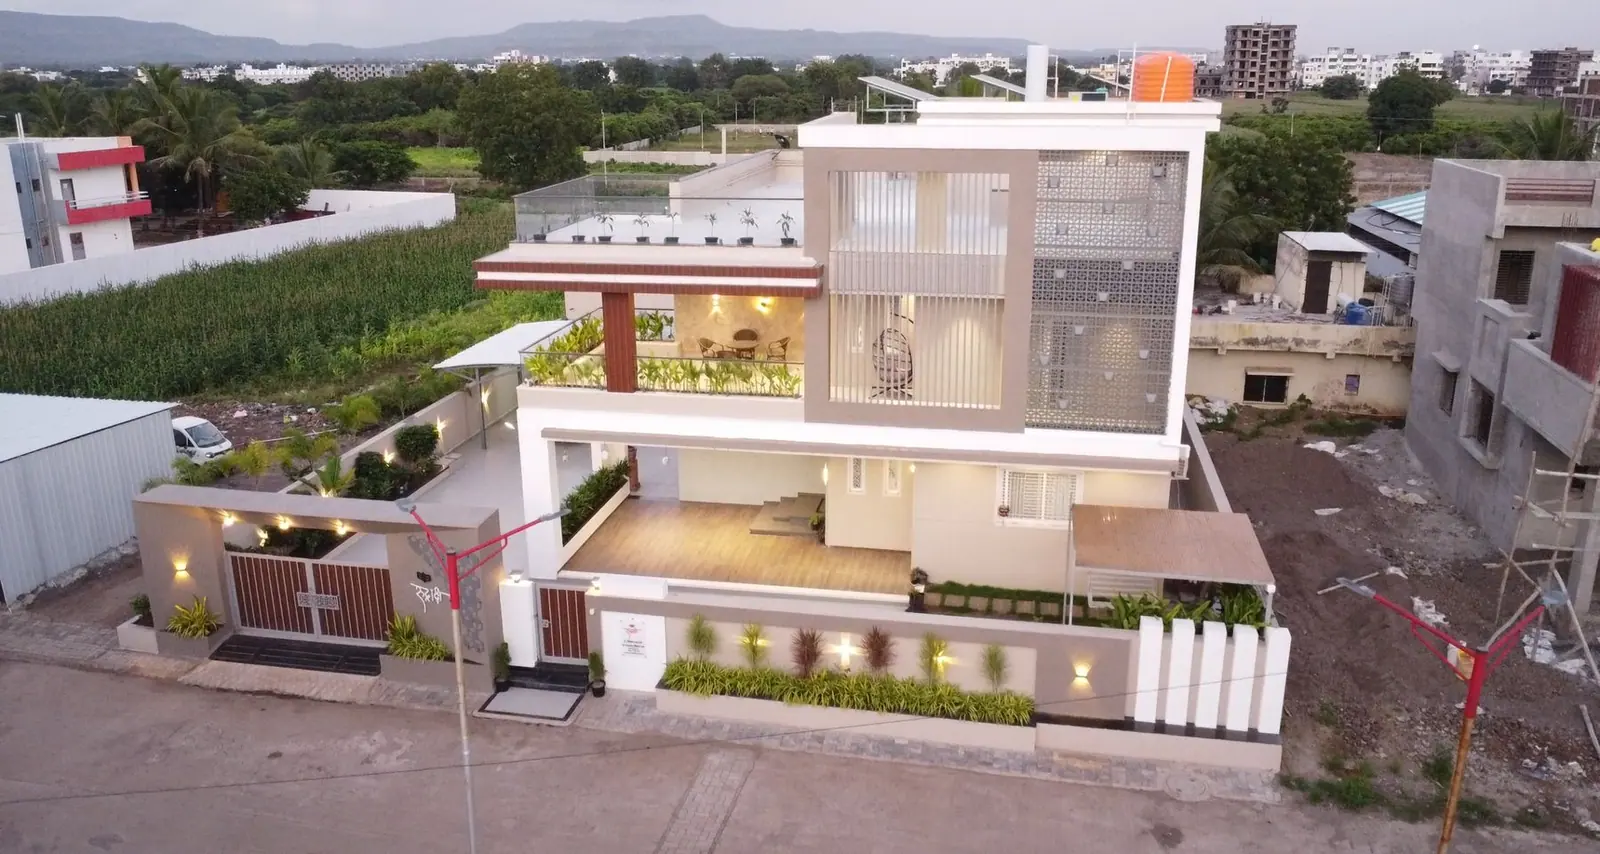
Elevation — the house at dusk, seen from above with its terrace garden and lit compound wall.

Elevation — the house at dusk, seen from above with its terrace garden and lit compound wall.

Layered timber, jaali screens and linear light define a home built for a joint family — every room a quieter version of the last.
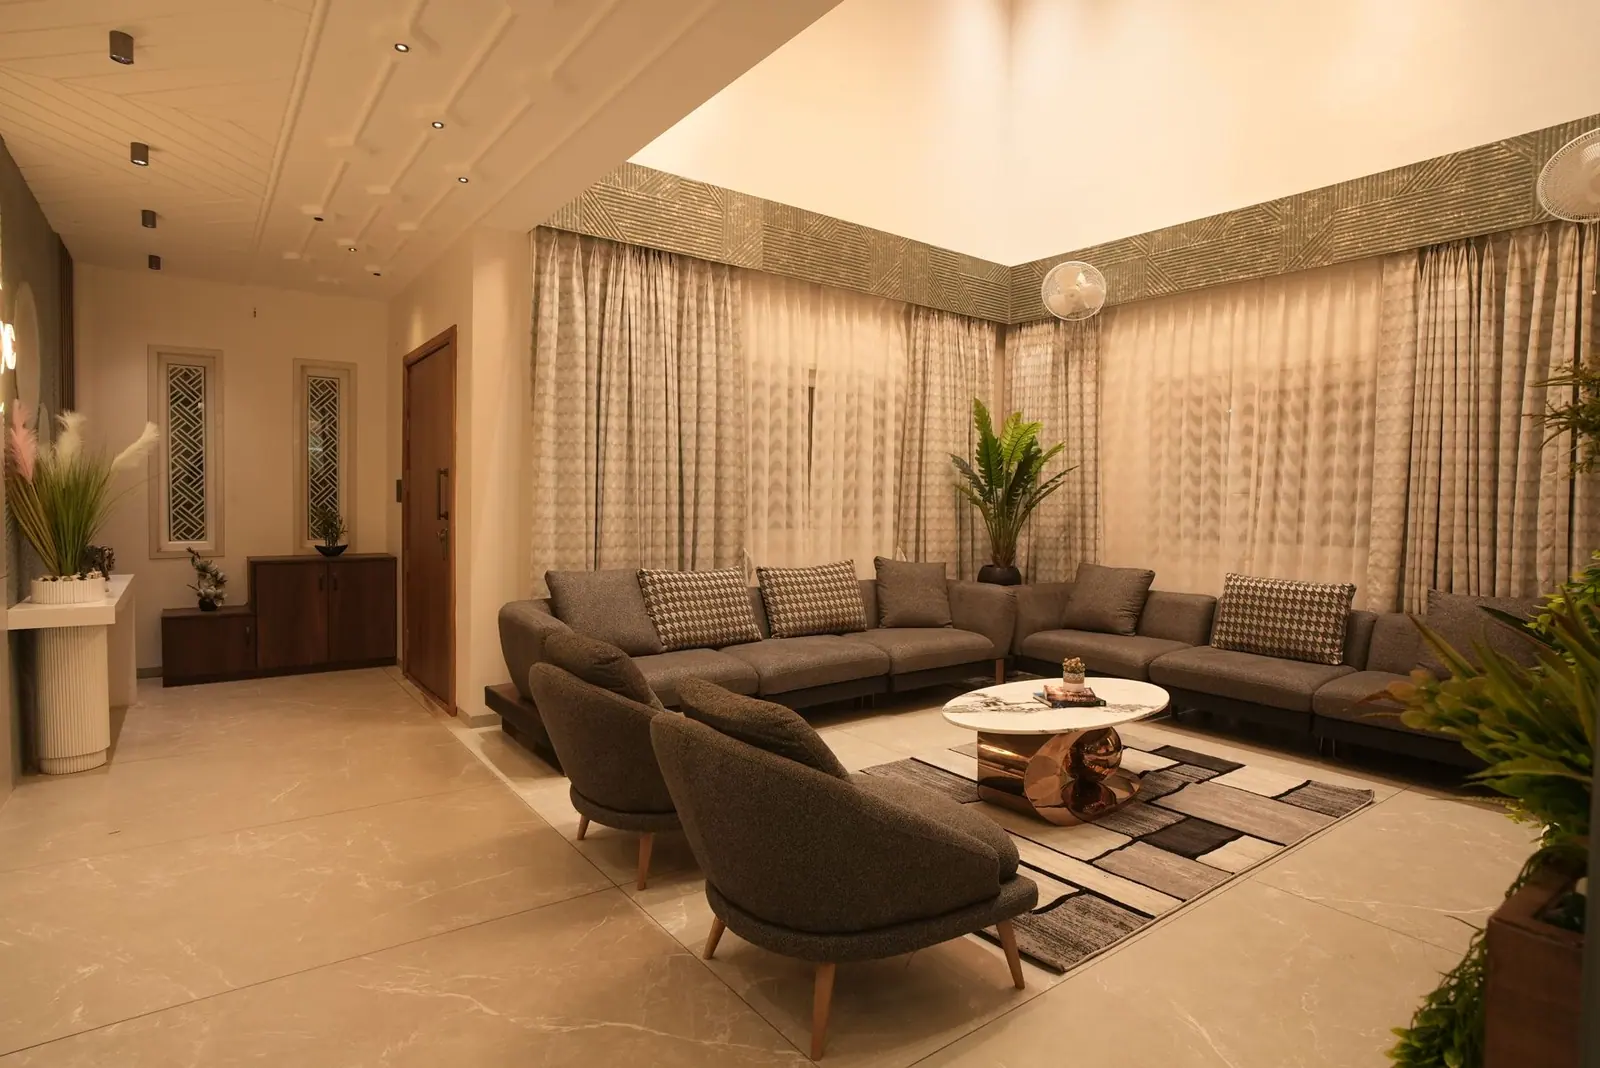
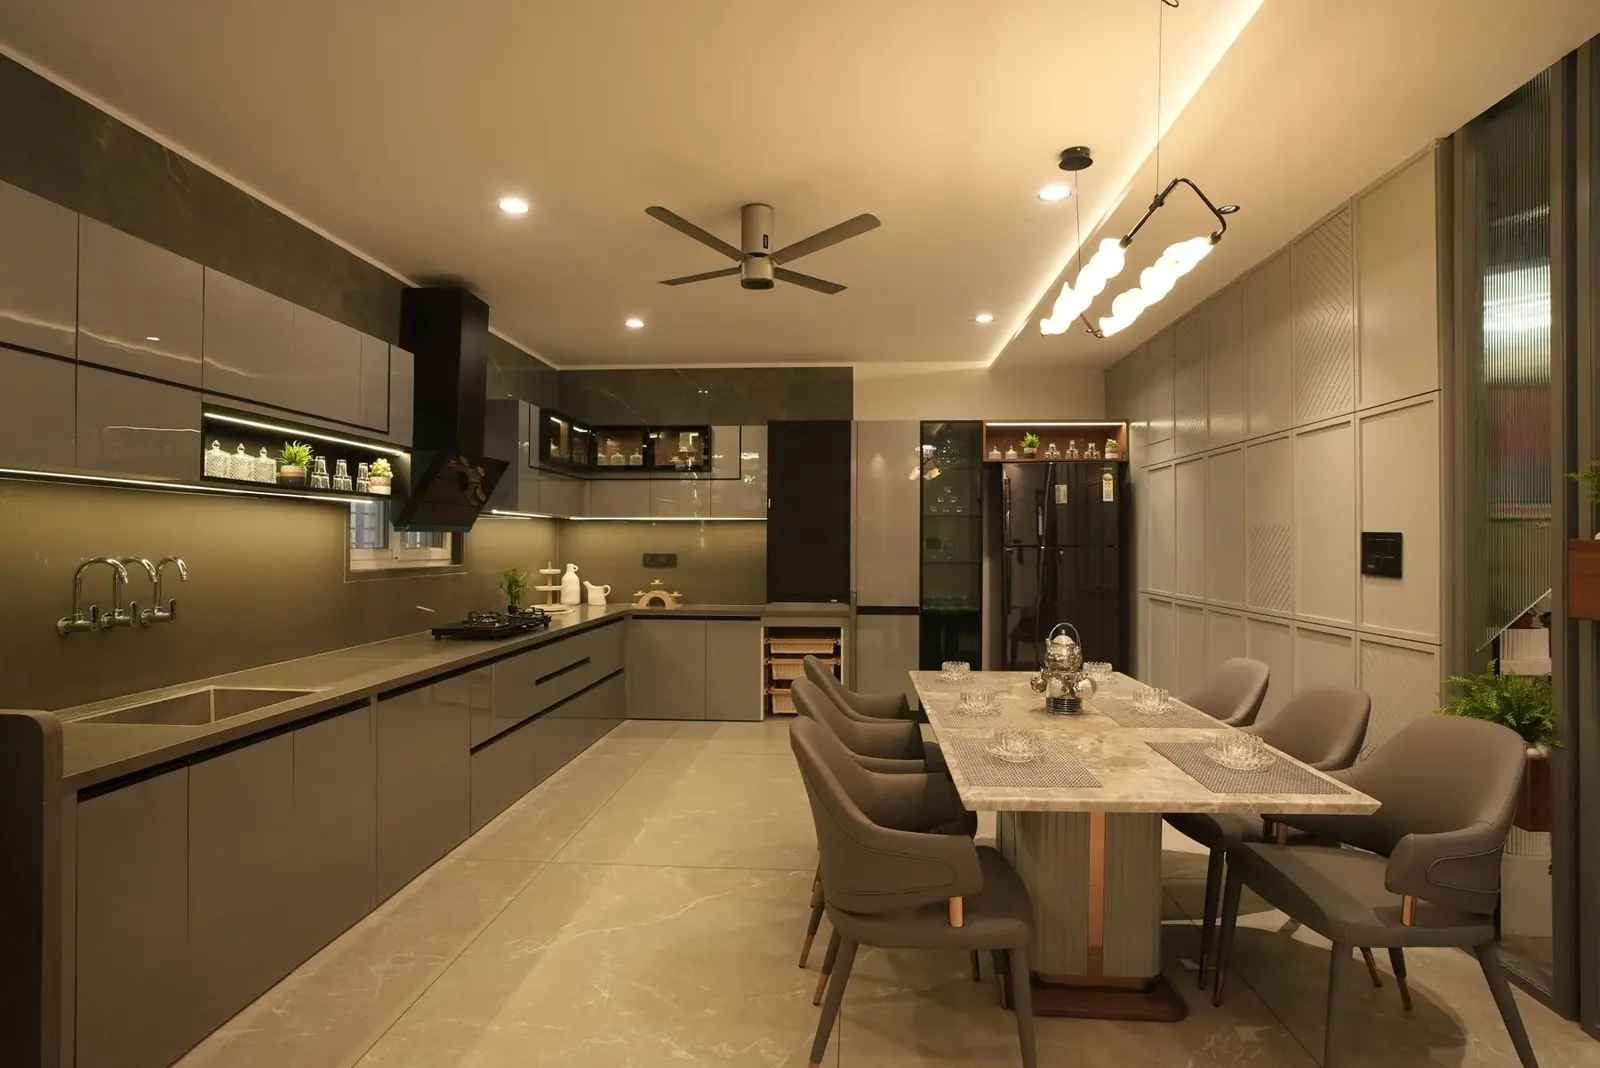
Living room — a large sectional sofa framed by sheer drapes and a stone floor.
Kitchen and dining — a linear grey modular kitchen opening onto the dining table.
Bedroom — a geometric timber headboard set against a deep green wall with linear lighting.
Aartrium Design StudioKale Residence06

Kale Residence — continued

02 / Details
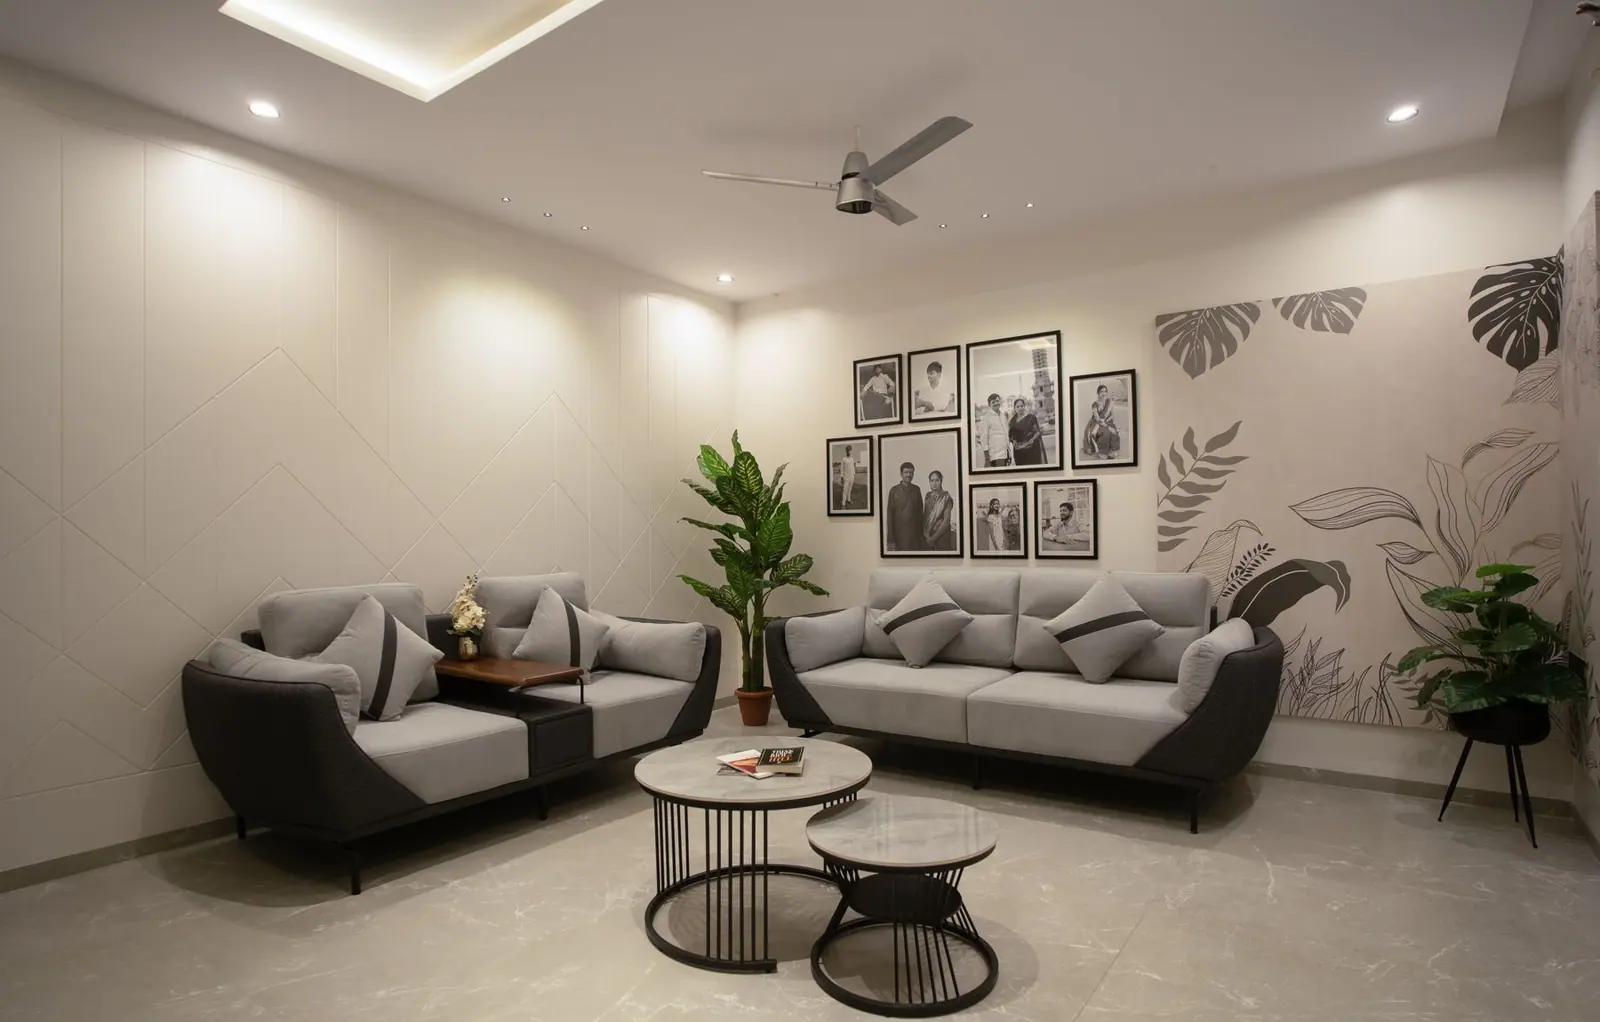
Family lounge — grey sofas, a framed gallery wall and a hand-painted botanical mural.
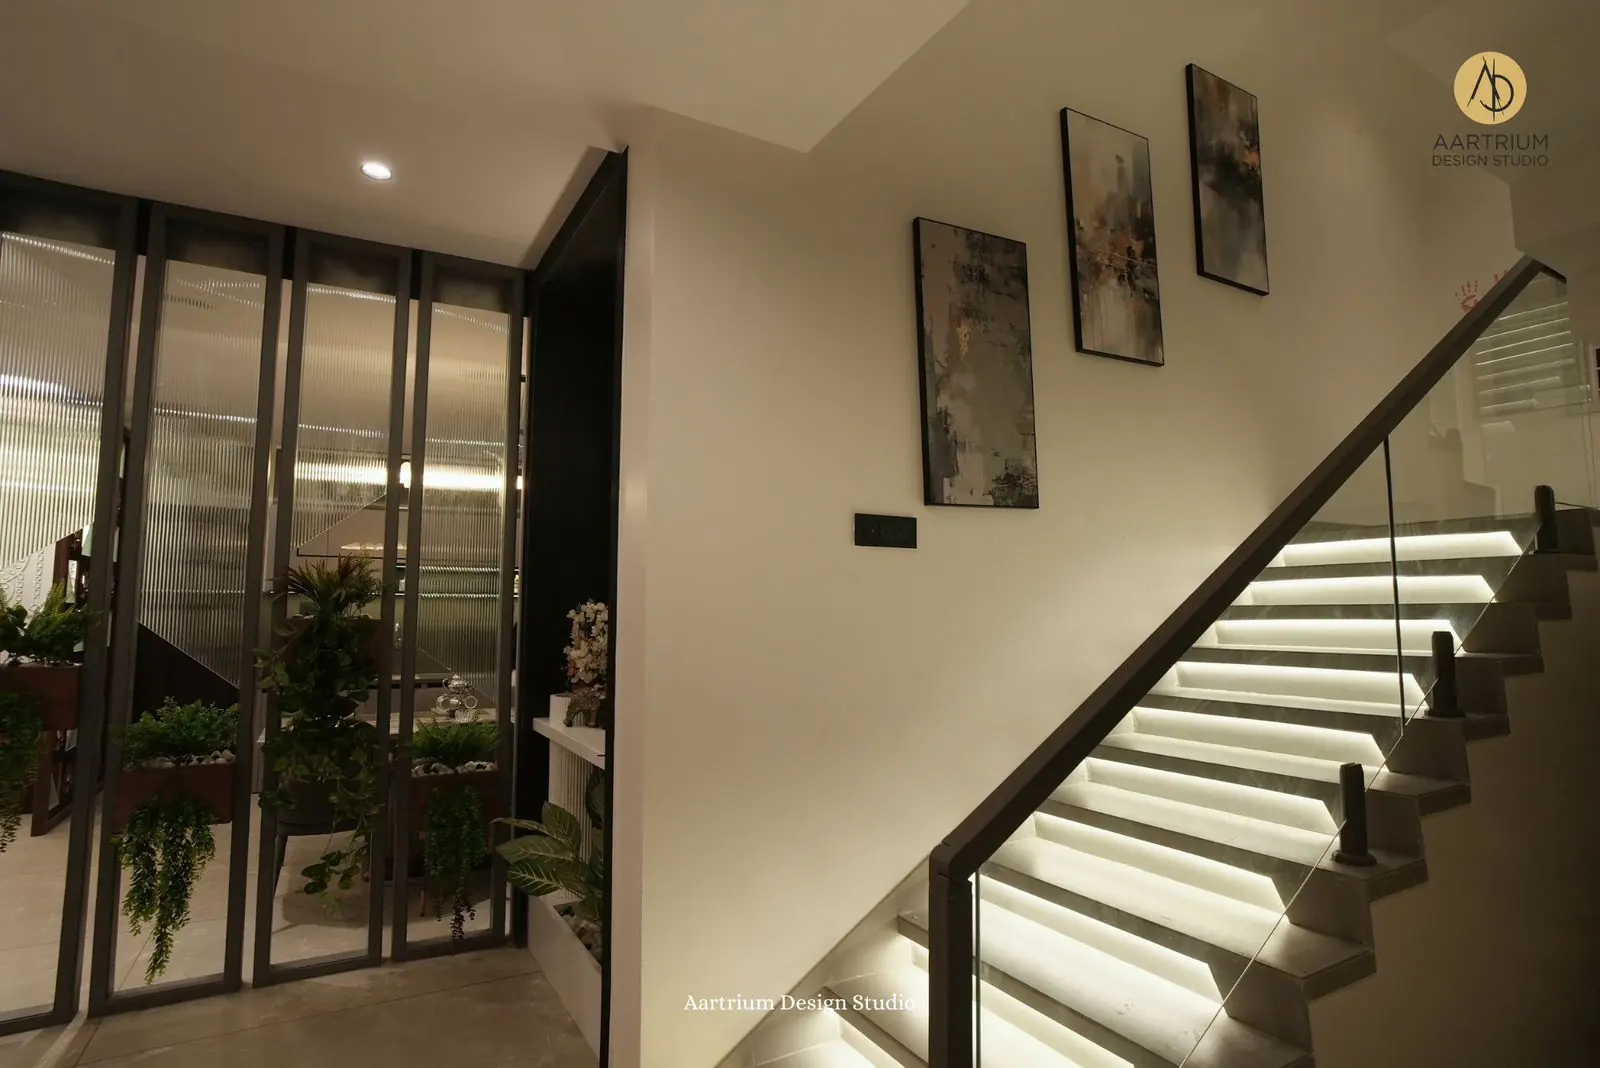
Staircase — a lit stone flight beside a full-height glazed screen and an art wall.
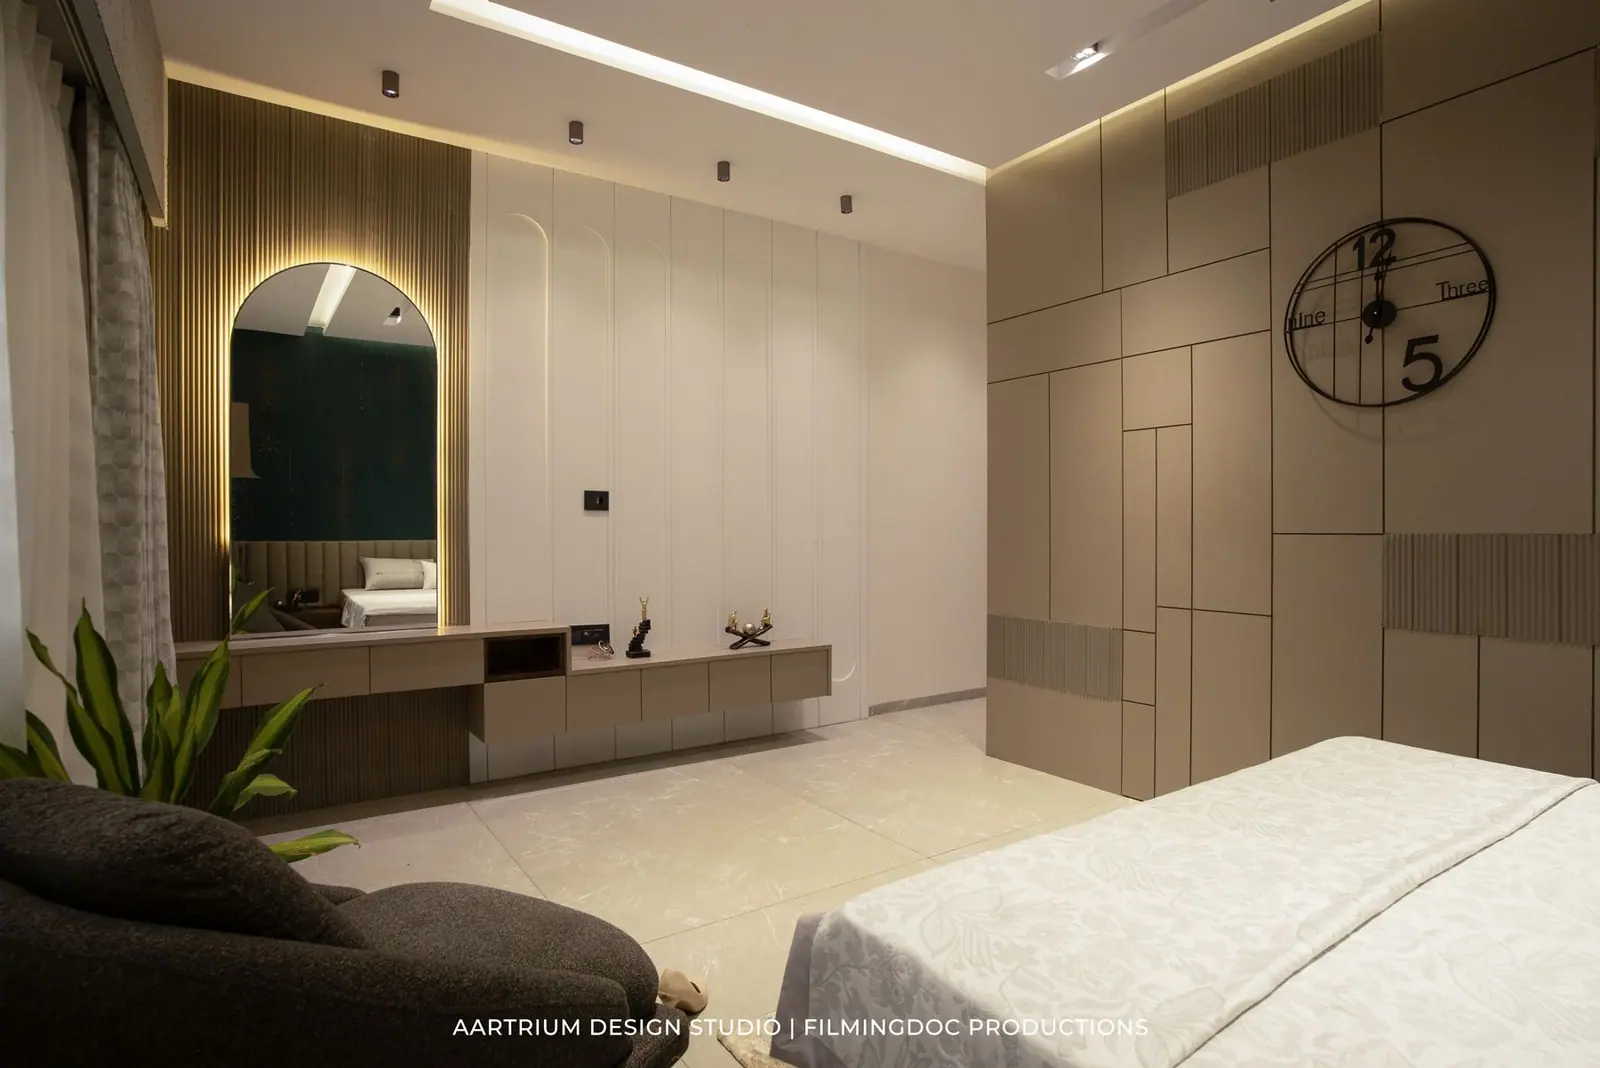
Bedroom — panelled walls with an arched mirror and console forming a dressing corner.

Typology

Bungalow

Scope

Interiors

Location

Chhatrapati Sambhajinagar

Completed

2023

Aartrium Design StudioKale Residence07

Case study 03

Chabukswar House

Residence · Architecture

Chhatrapati Sambhajinagar

2022
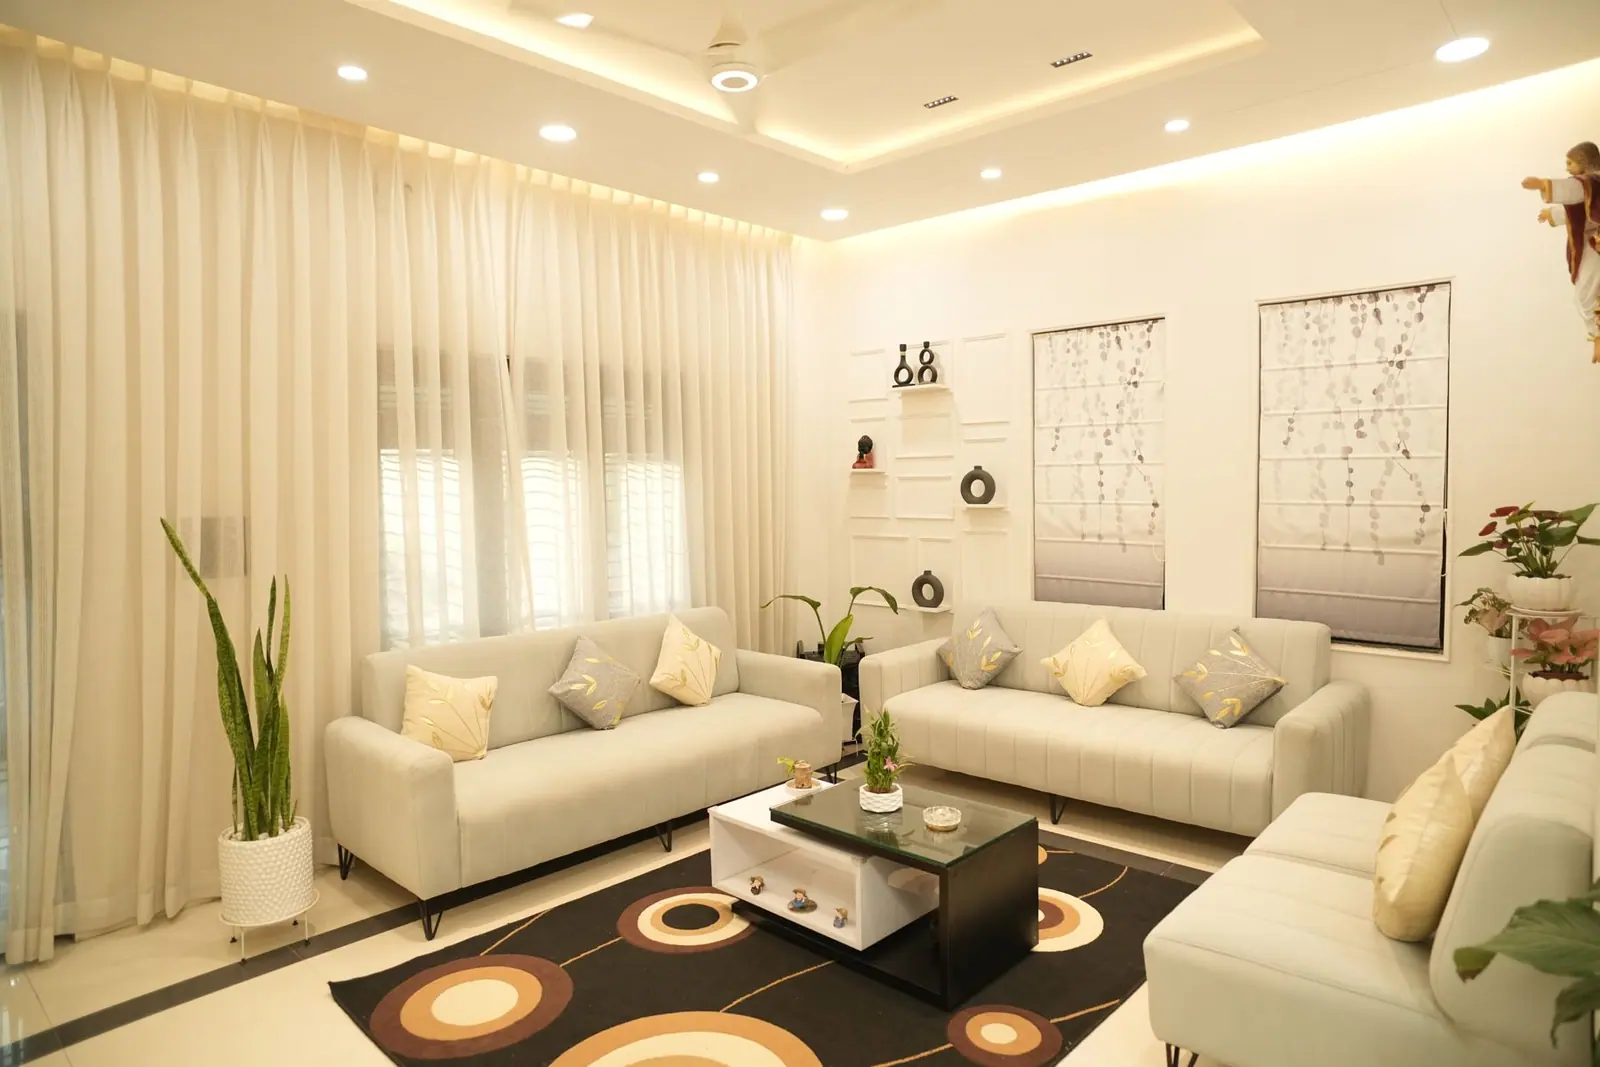
Living room — ivory sofas on a patterned rug under a cove-lit ceiling.

Living room — ivory sofas on a patterned rug under a cove-lit ceiling.

Ivory, ivory, ivory — a calm envelope punctured by circular ceiling cut-outs and a green gallery that runs the length of the plan.
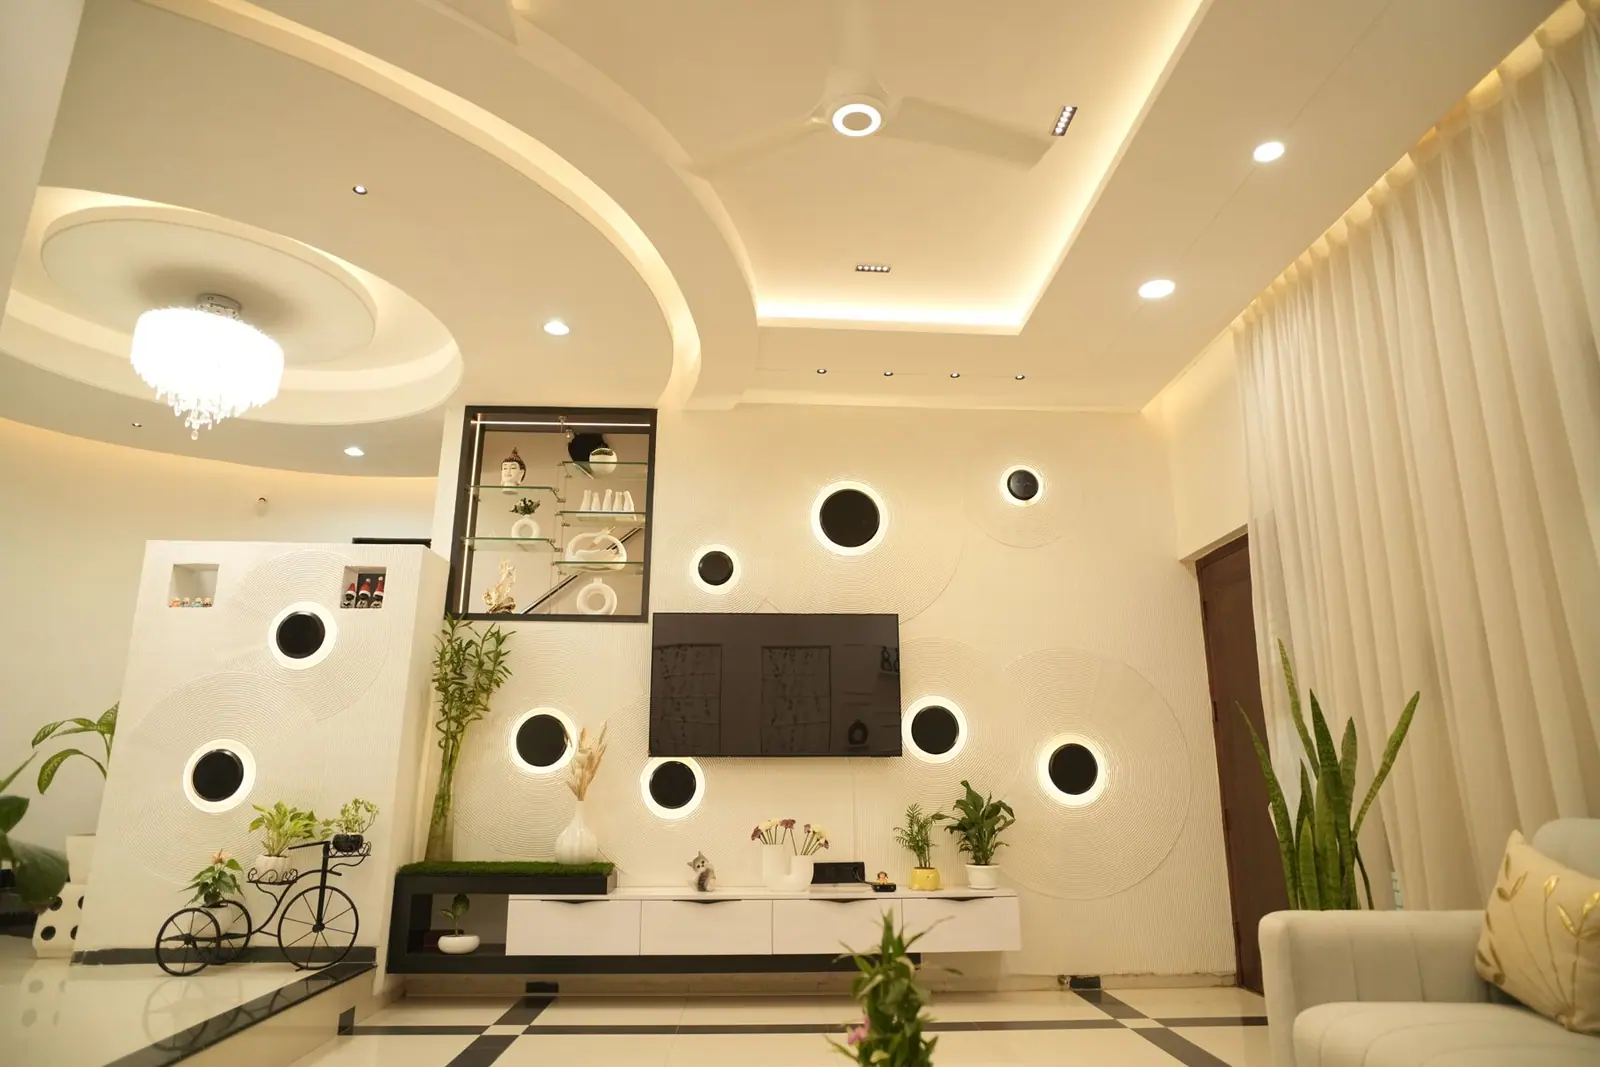
Living room — the media wall with circular niches, planting and a low console.
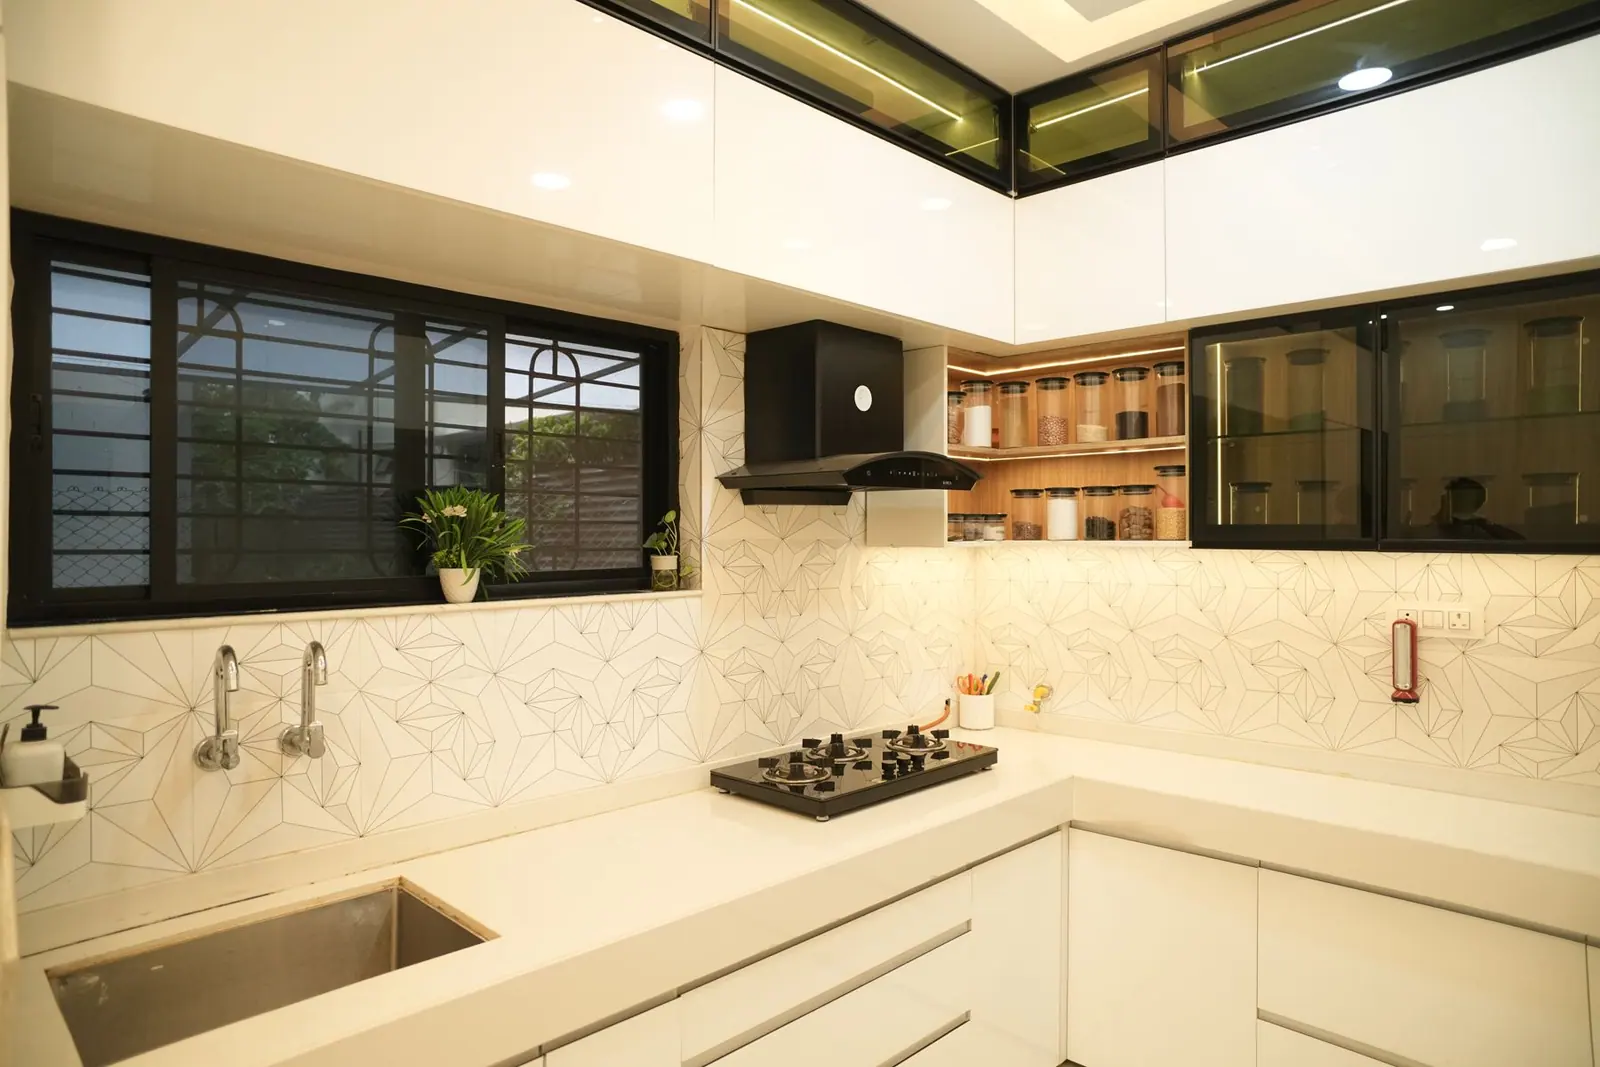
Kitchen — a white counter run with a wide window over the sink and glazed wall units.
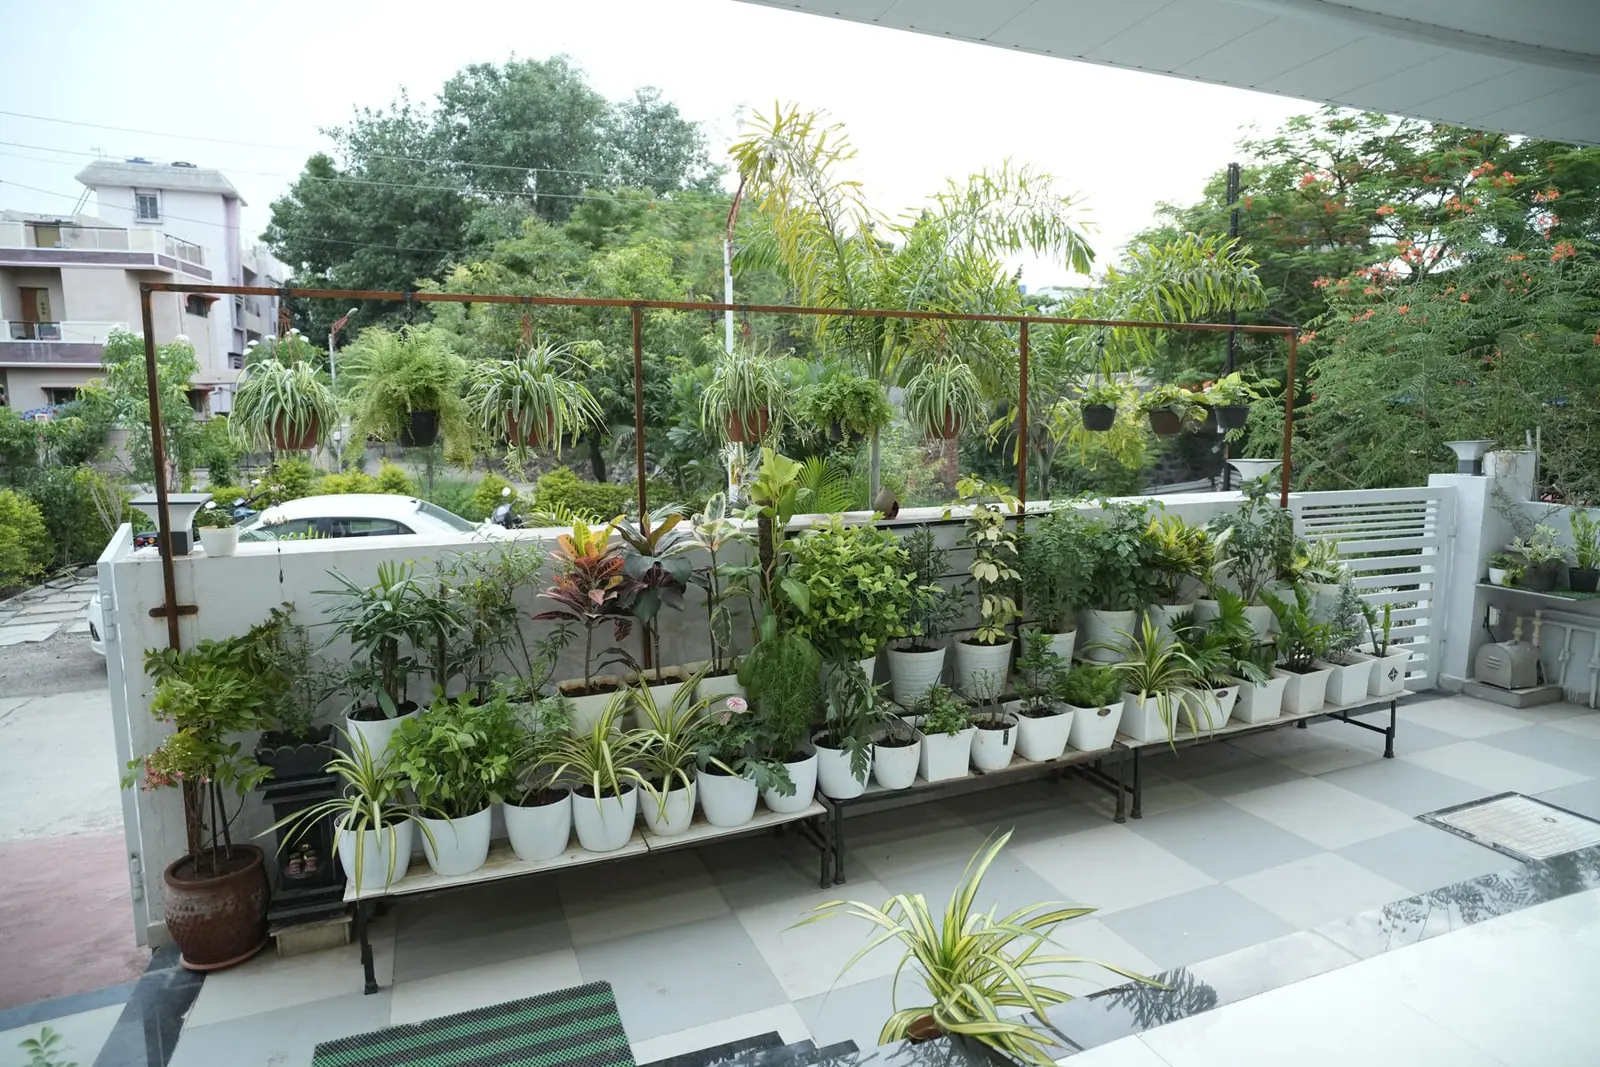
Terrace — a long planter shelf along the parapet, overlooking the street.
Aartrium Design StudioChabukswar House08

Chabukswar House — continued

03 / Details
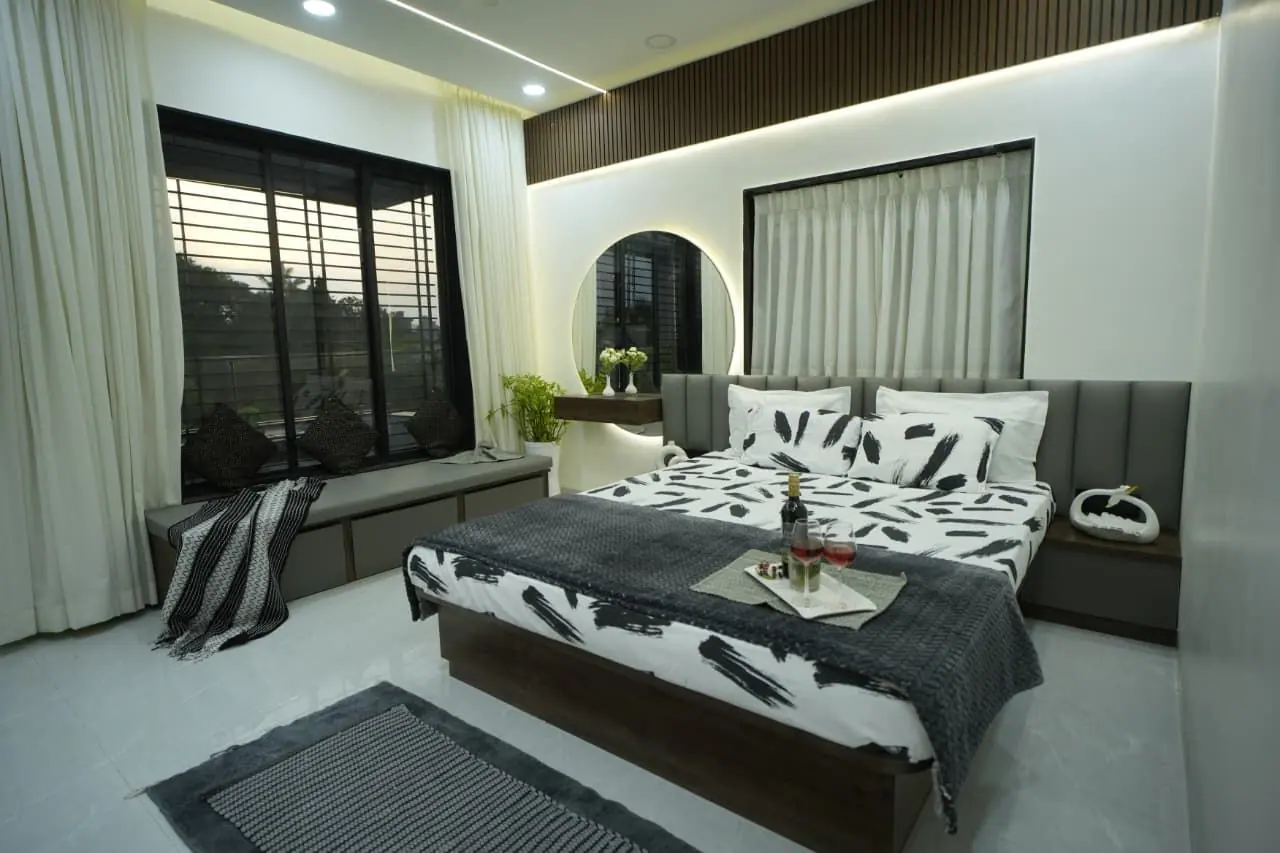
Bedroom — printed monochrome bedding against a fluted headboard wall with a corner window seat.
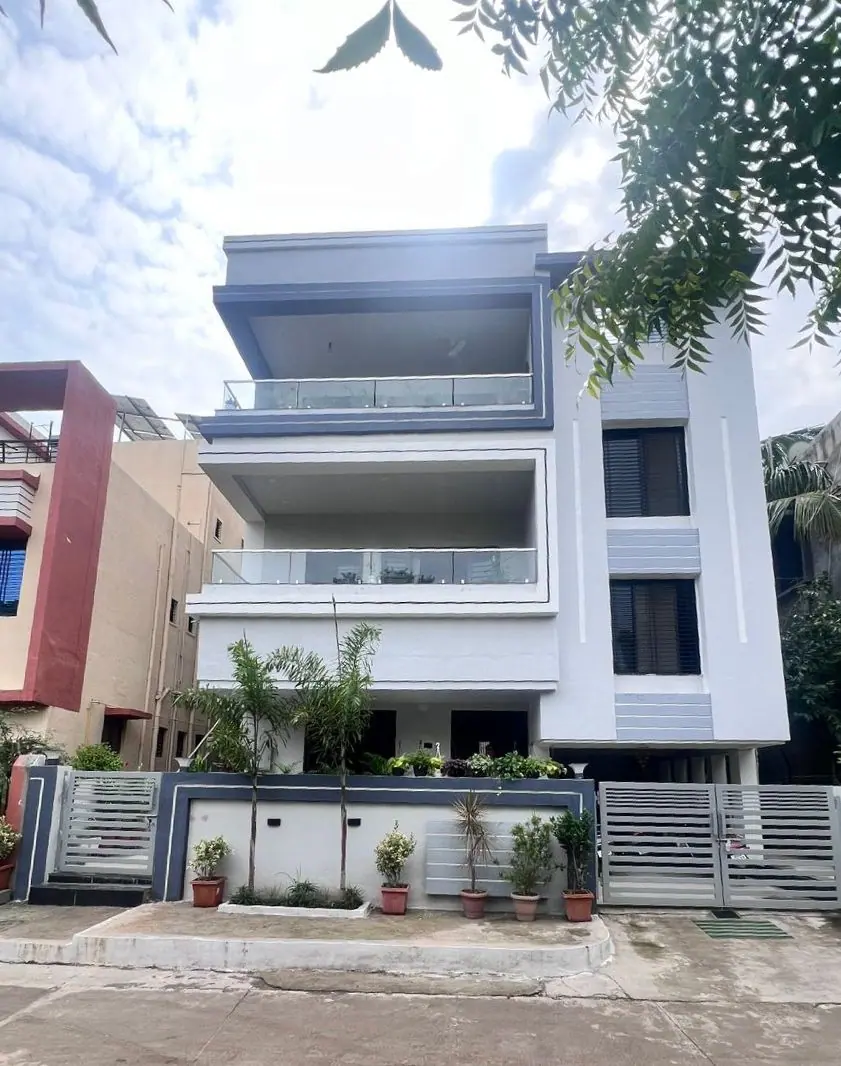
Elevation — the street facade with stacked balconies and deep parapet lines.
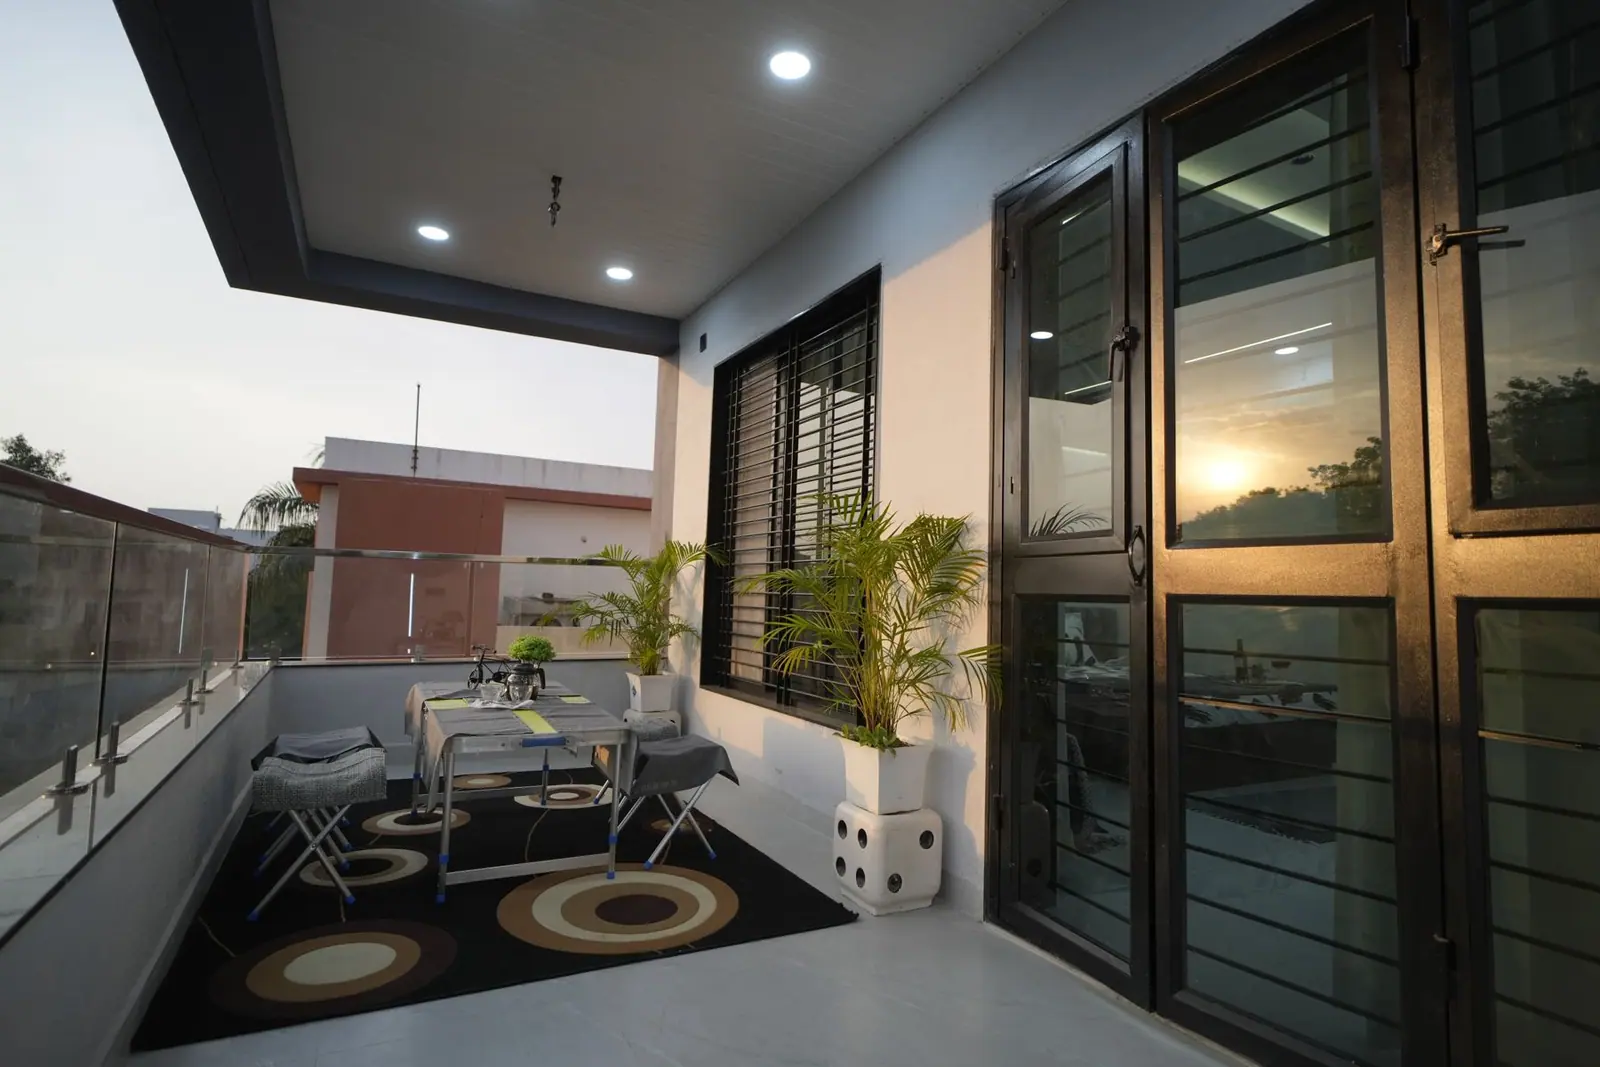
Balcony — a shaded sit-out with café seating beside full-height glazed doors.

Typology

Residence

Scope

Architecture

Location

Chhatrapati Sambhajinagar

Completed

2022

Aartrium Design StudioChabukswar House09

Case study 04

Tambe Residence

Residence · Interiors

Chhatrapati Sambhajinagar

2023
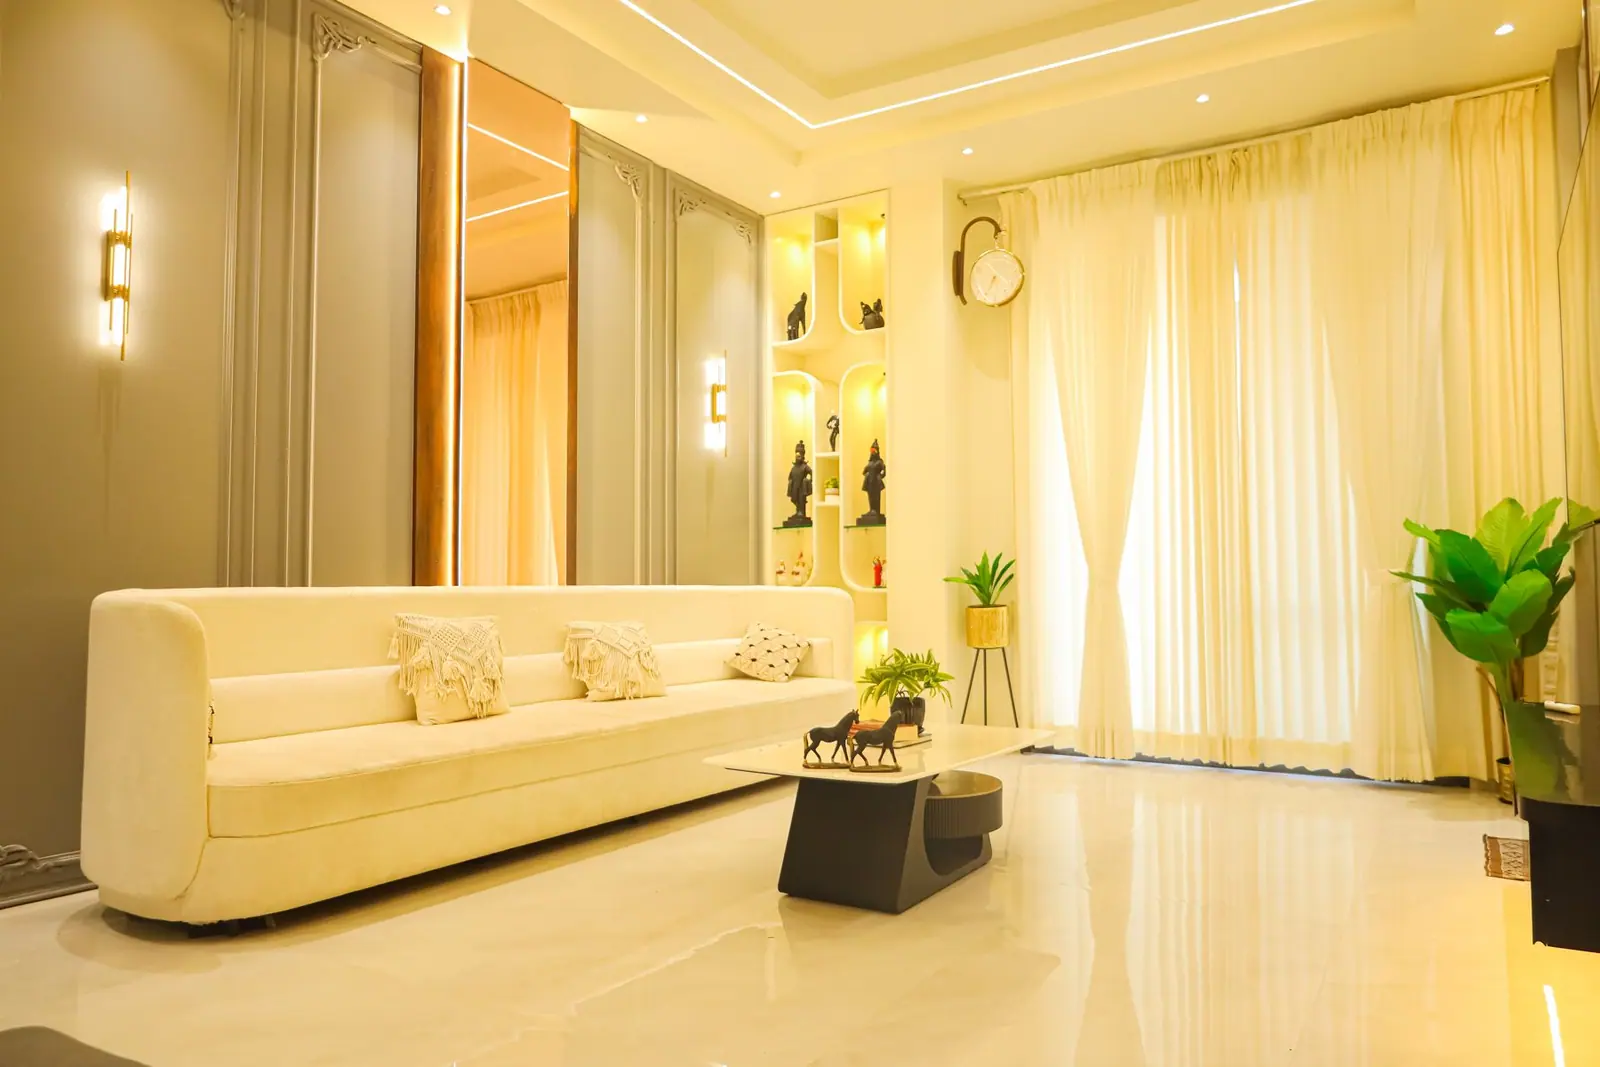
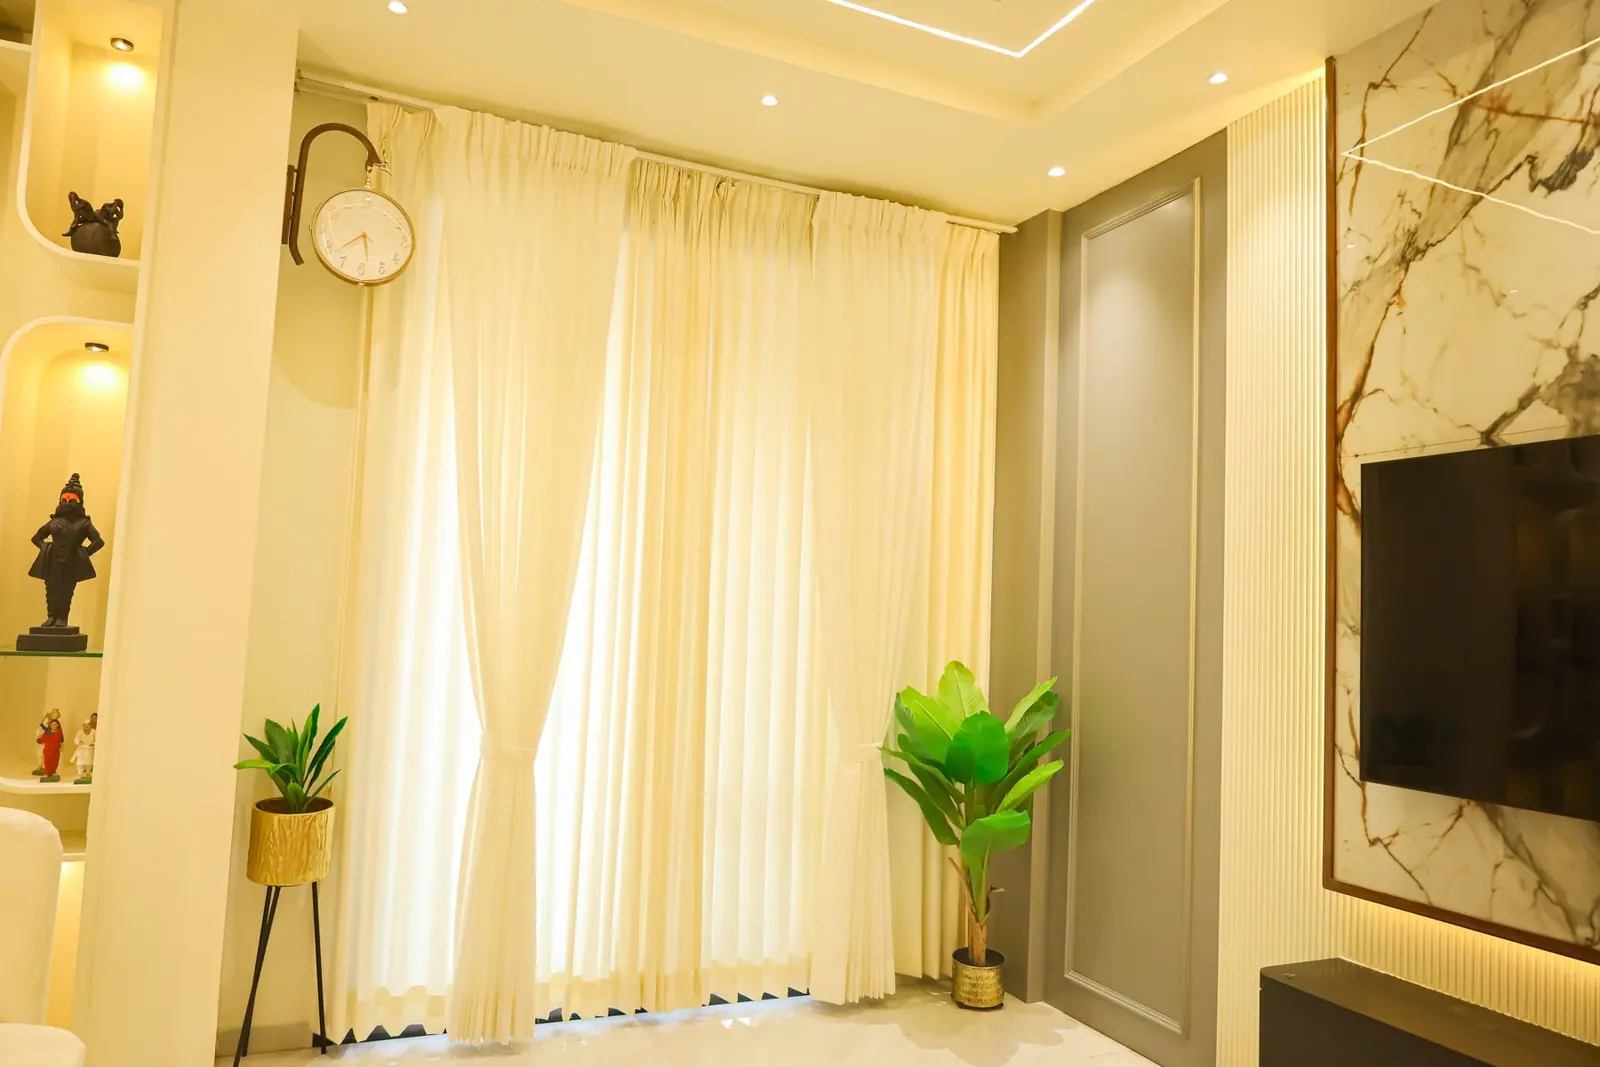
Living room — a curved cream sofa against sheer drapes and a lit display wall.

Living room — a curved cream sofa against sheer drapes and a lit display wall.

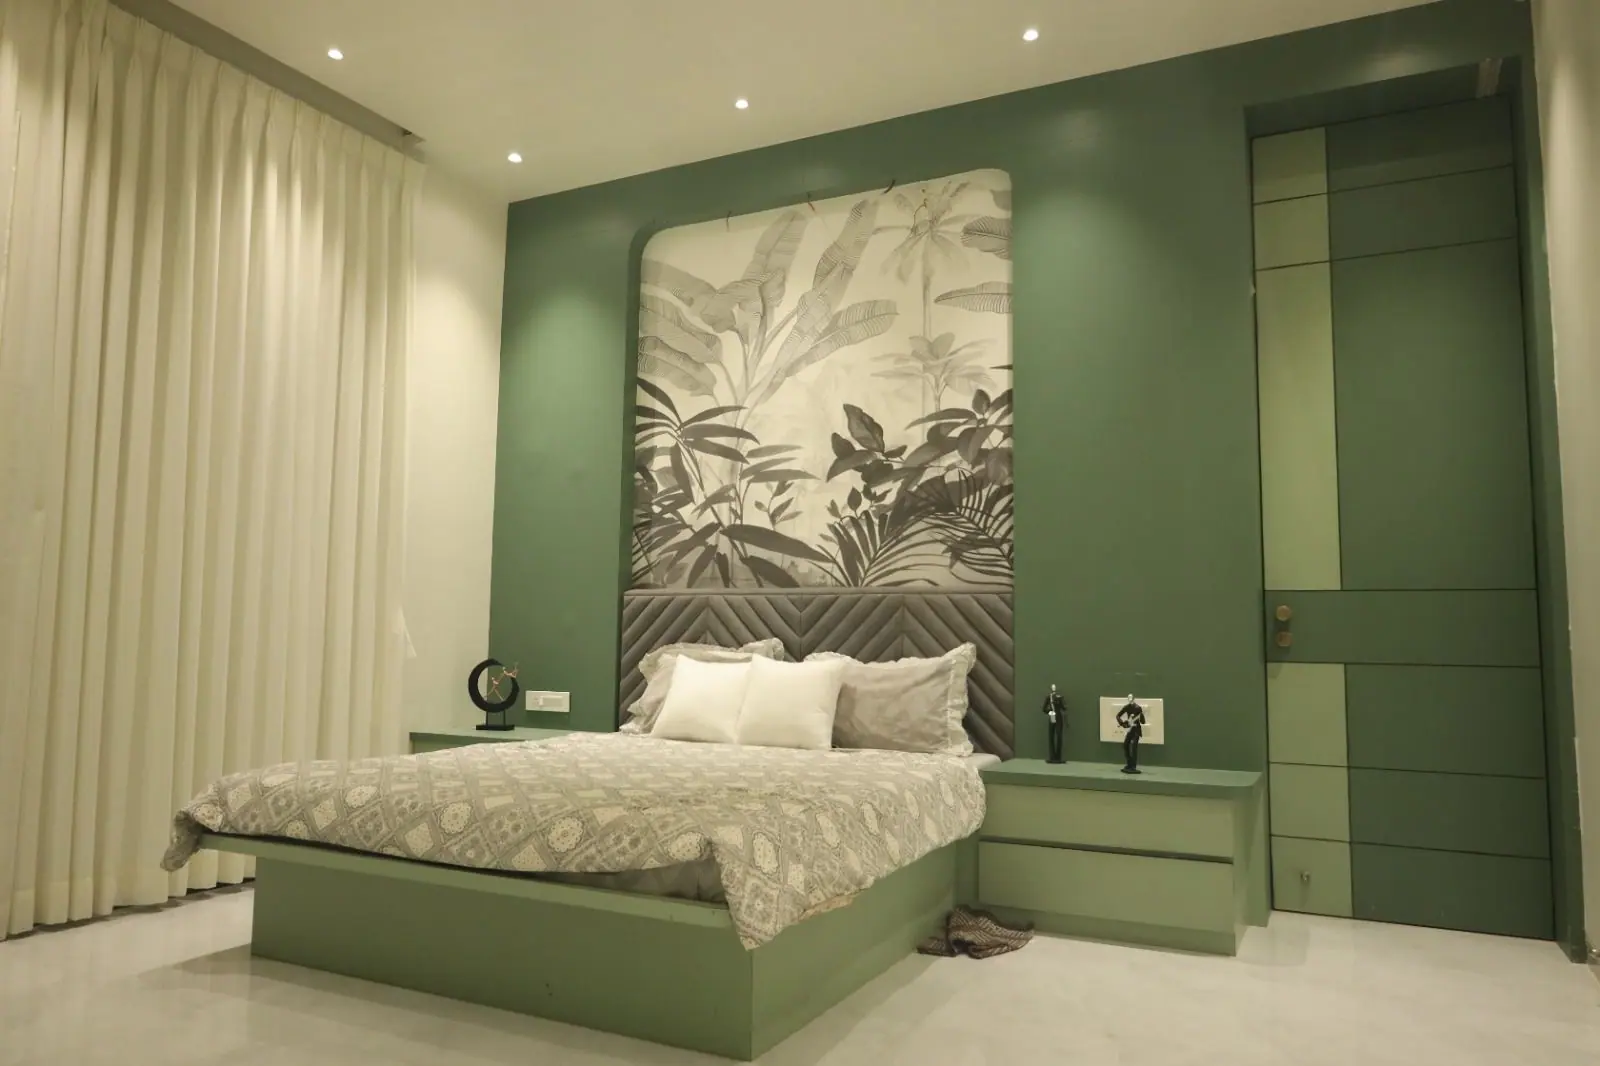
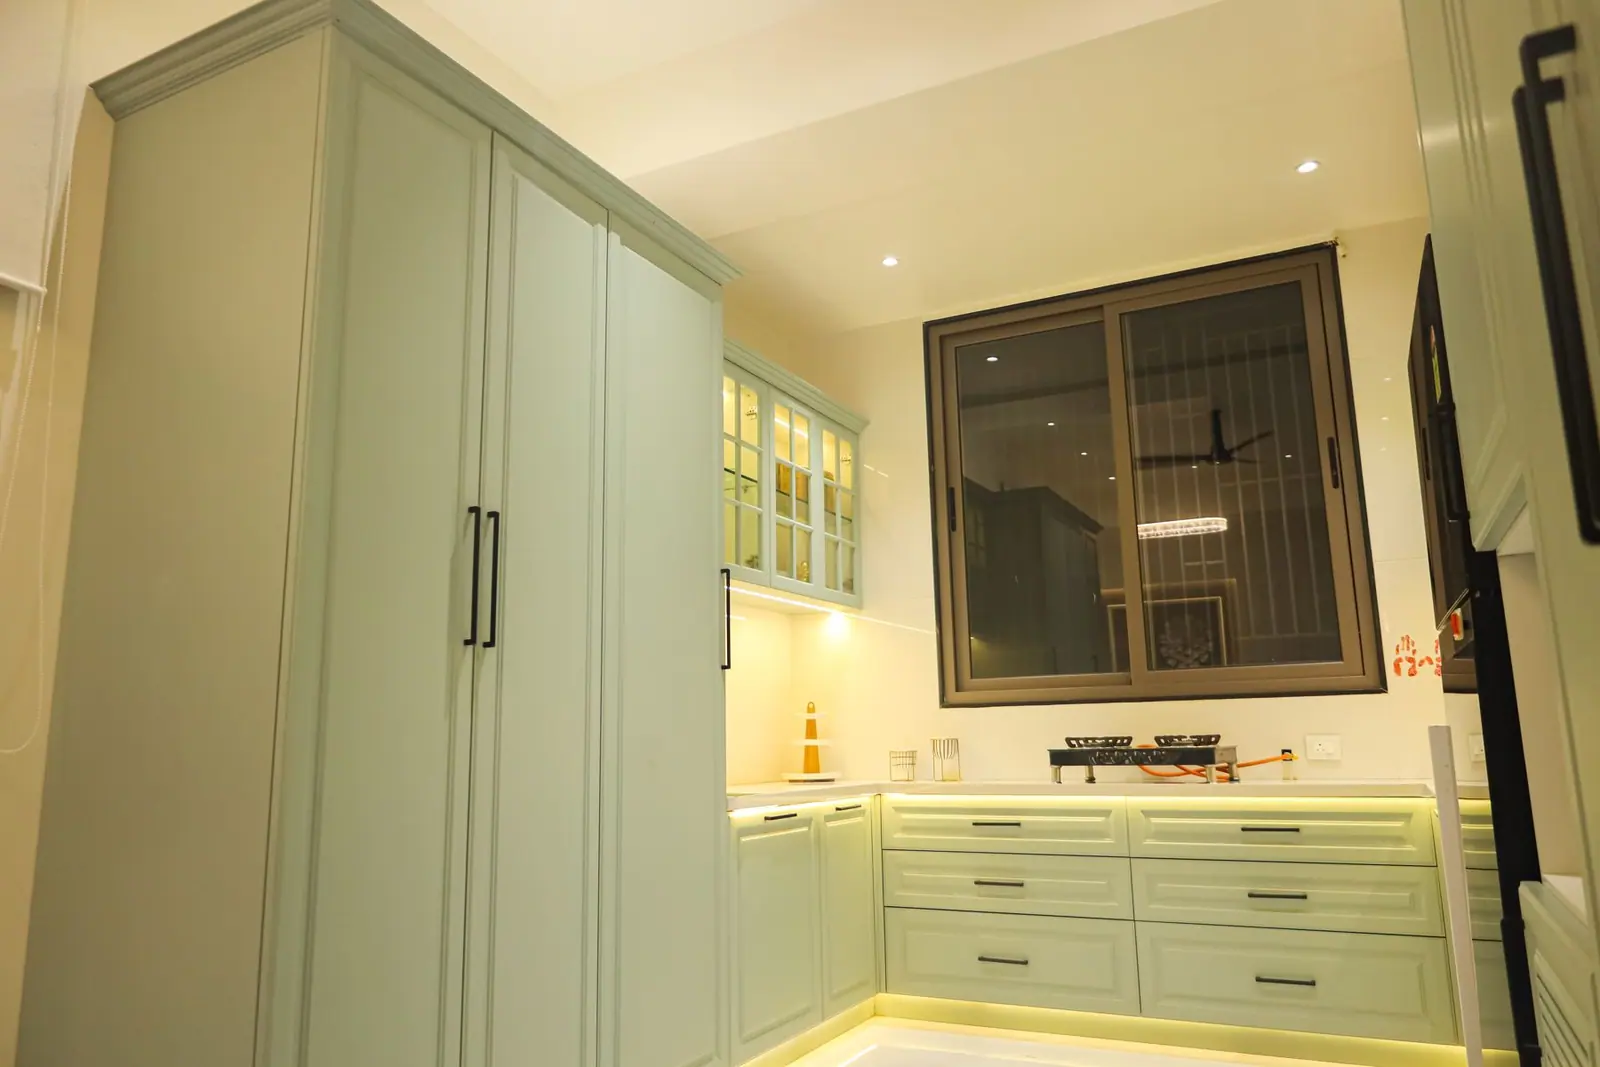
Sage green joinery against cream stone and honeyed light — a restrained palette carried consistently from kitchen to bedhead.
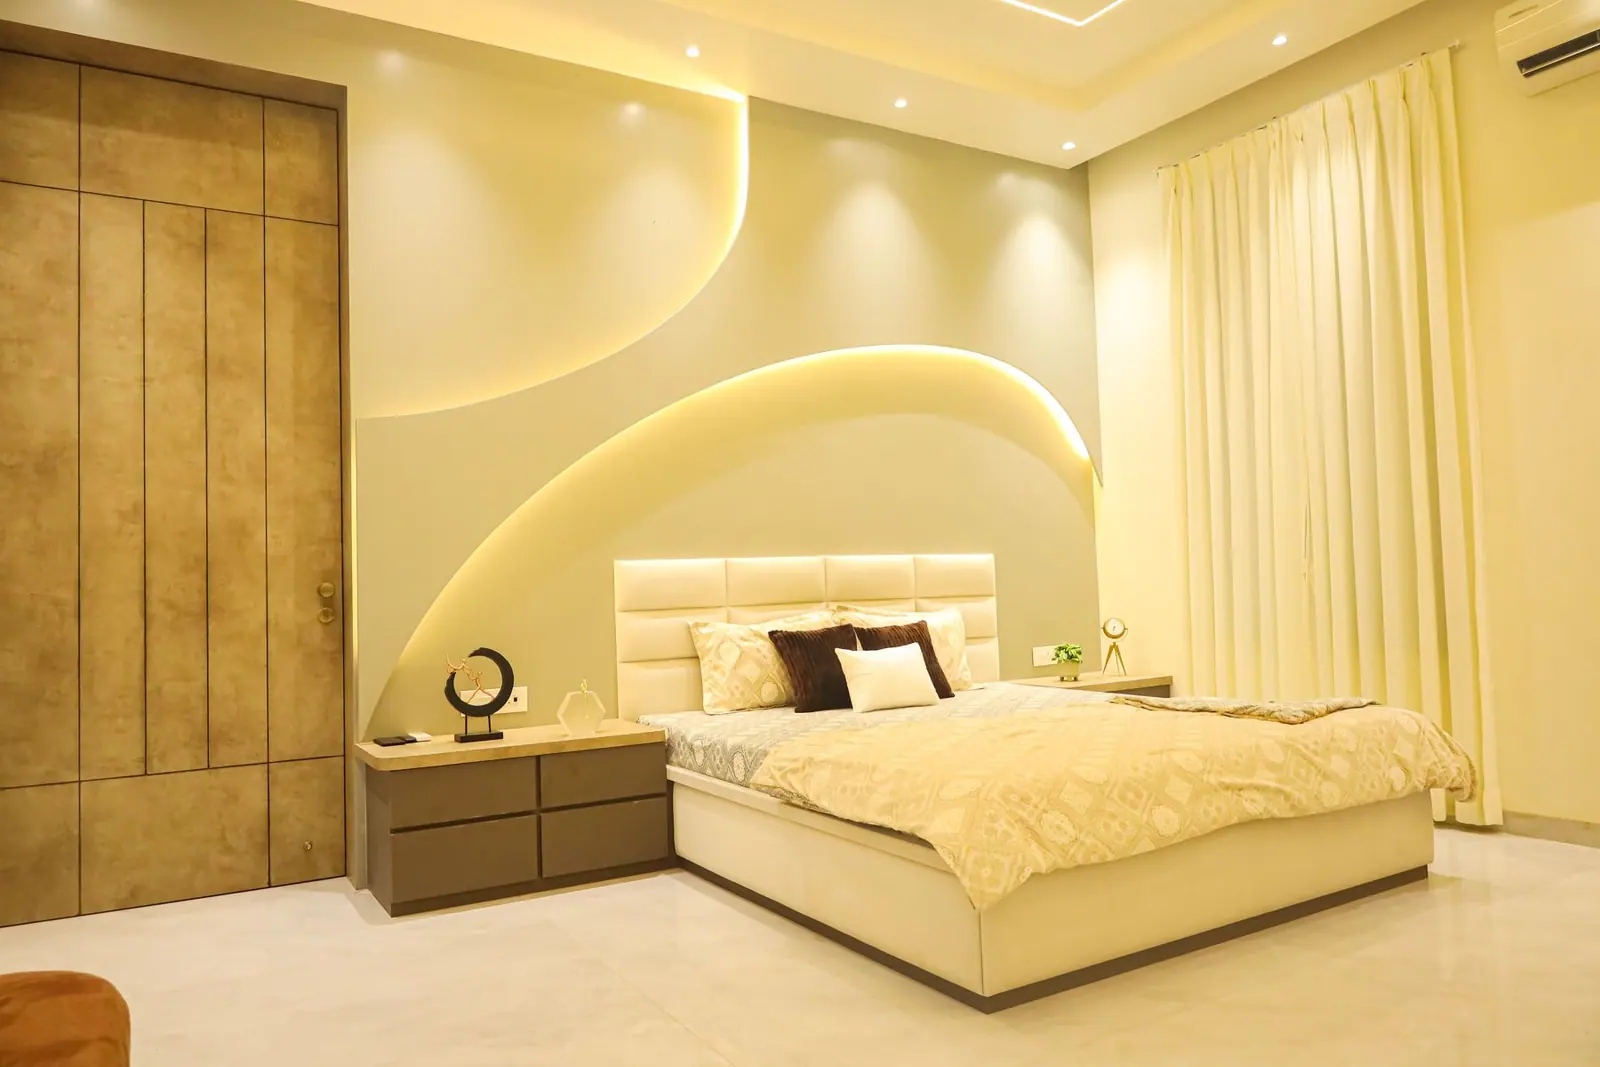
Bedroom — an arched, cove-lit headboard wall in cream with a timber entry door.
Utility corner — sage green shutters and drawers beside the window, next to a tall wardrobe.
Bedroom — a botanical mural headboard framed by deep green joinery.
Aartrium Design StudioTambe Residence10

Tambe Residence — continued

04 / Details
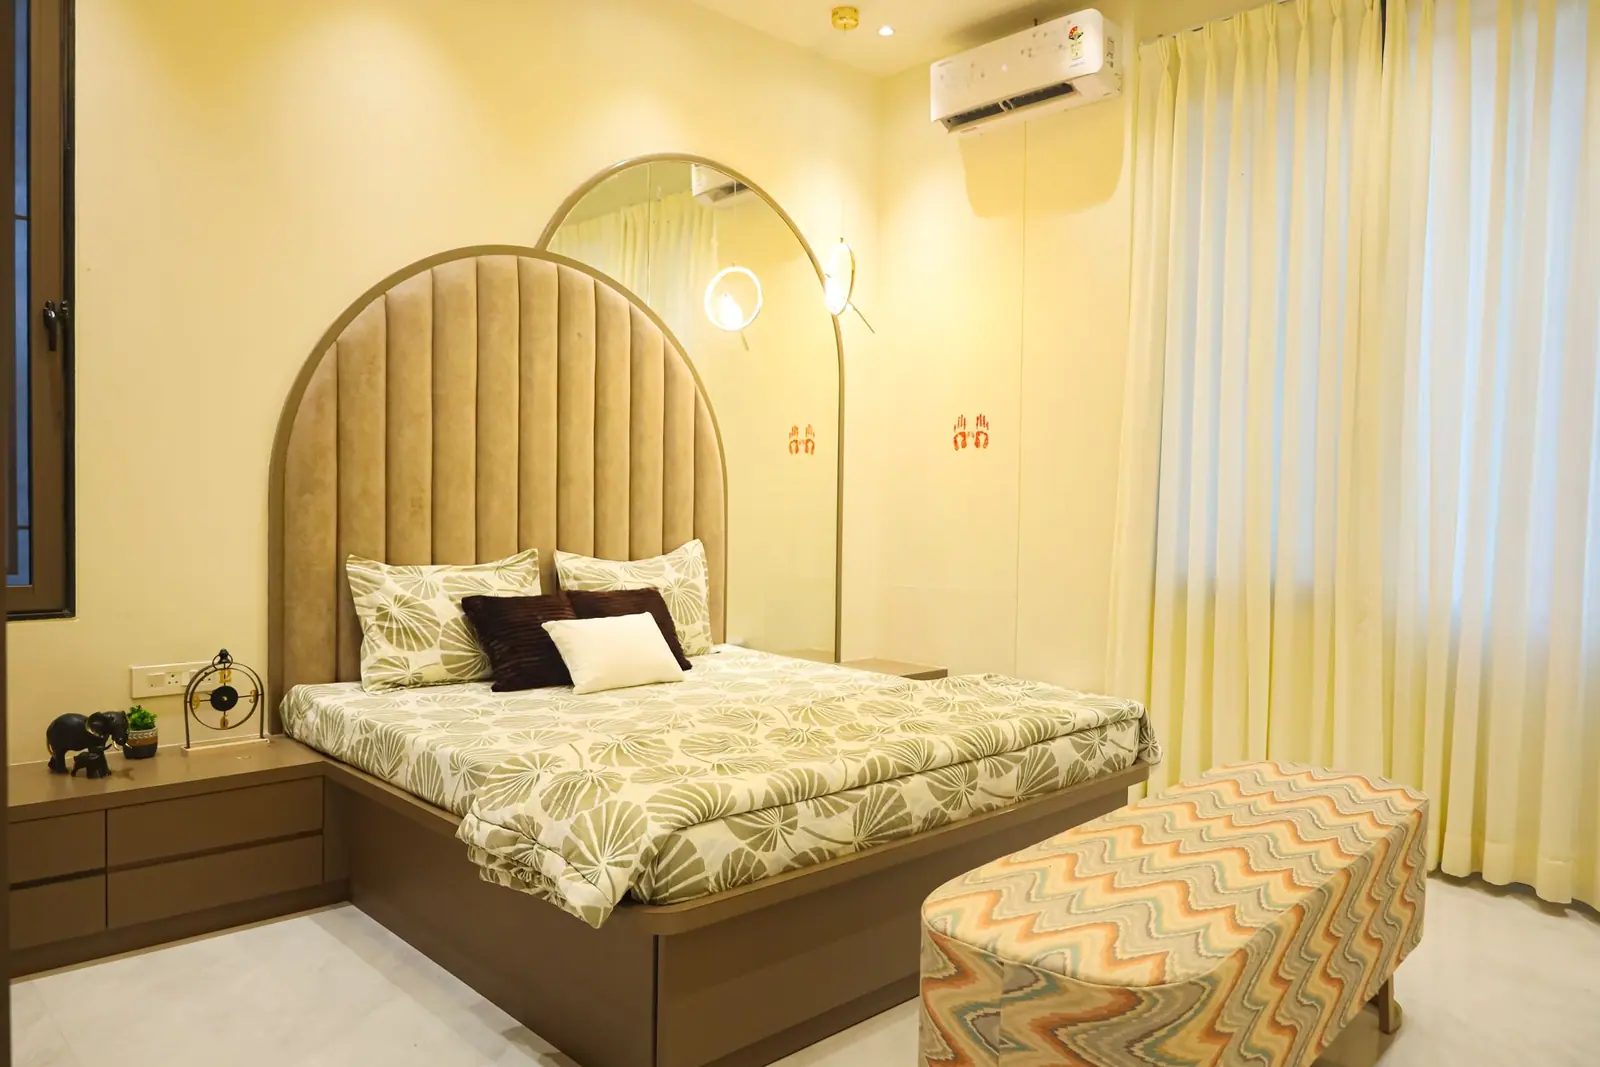
Bedroom — a tall arched upholstered headboard with a bedside pendant and window seat.
Living room — display niches, sheer drapes and a marble panel behind the television.
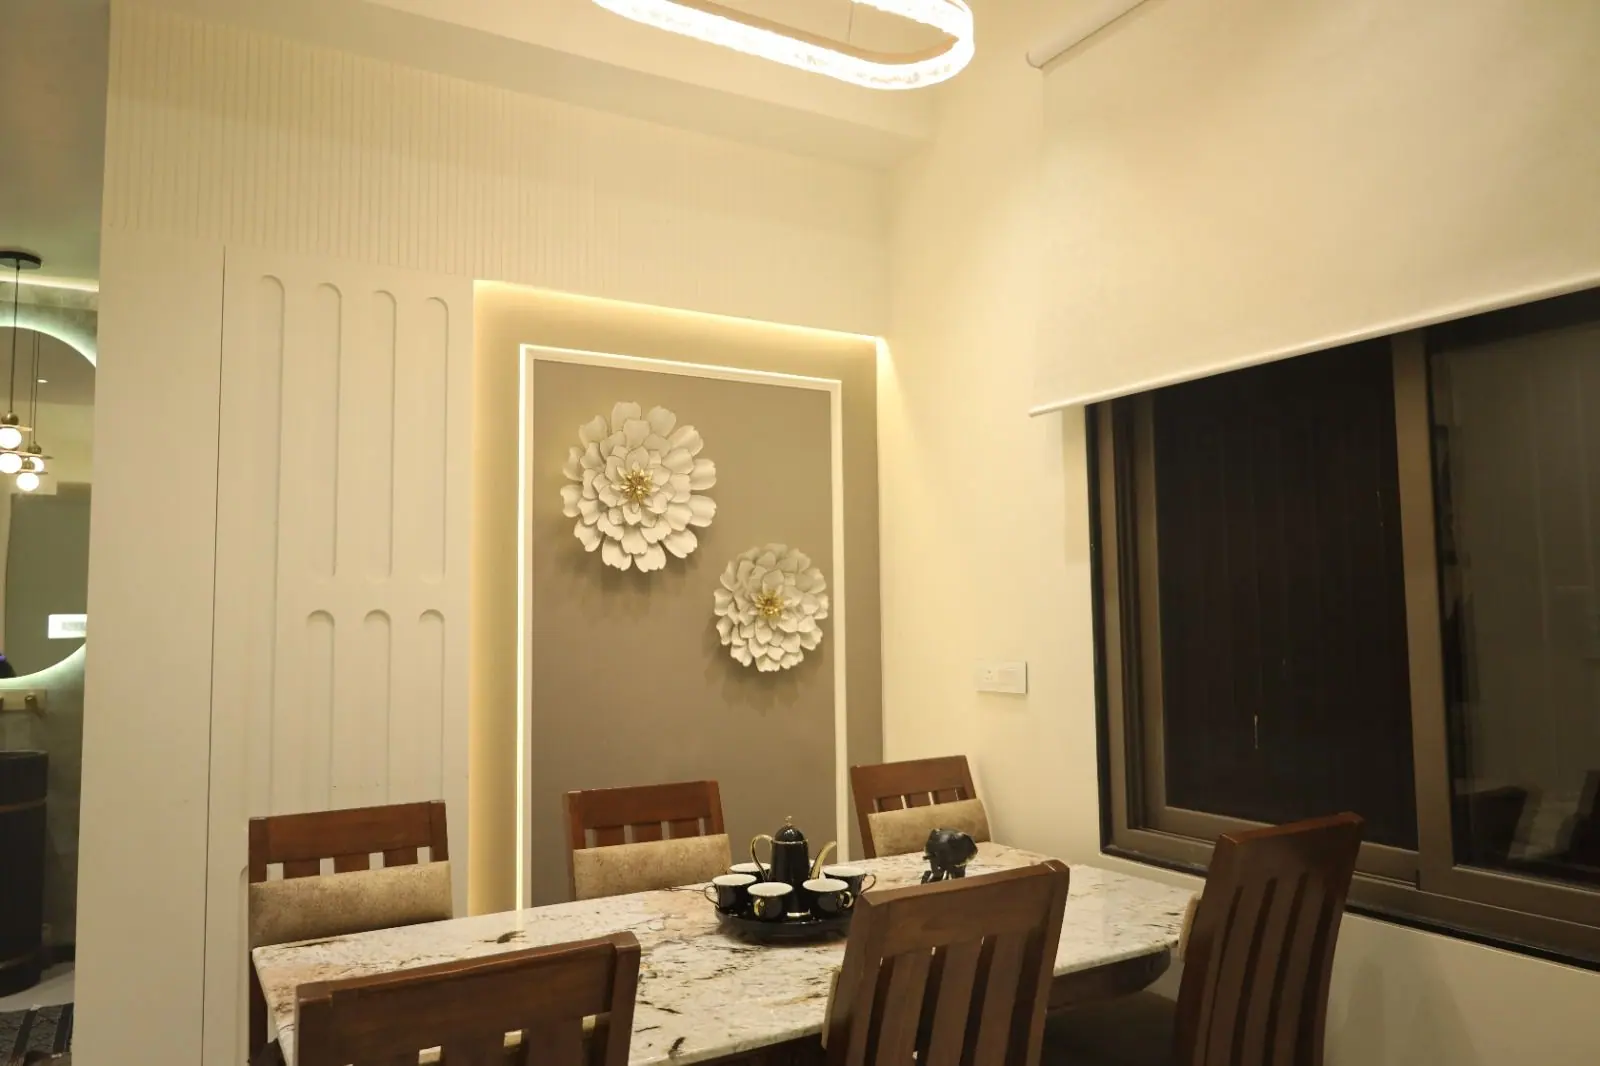
Dining — a marble-top table beside a fluted panel with floral wall art.

Typology

Residence

Scope

Interiors

Location

Chhatrapati Sambhajinagar

Completed

2023
Aartrium Design StudioTambe Residence11
Flats & Apartments — chapter opener

Chapter 02

Flats & Apartments

Compact urban plans reworked for storage, light and a family's daily rhythm.

  • The Terracotta Apartment2024
Aartrium Design StudioFlats & Apartments12

Case study 05

The Terracotta Apartment

Apartment · Turnkey

Chhatrapati Sambhajinagar

2024
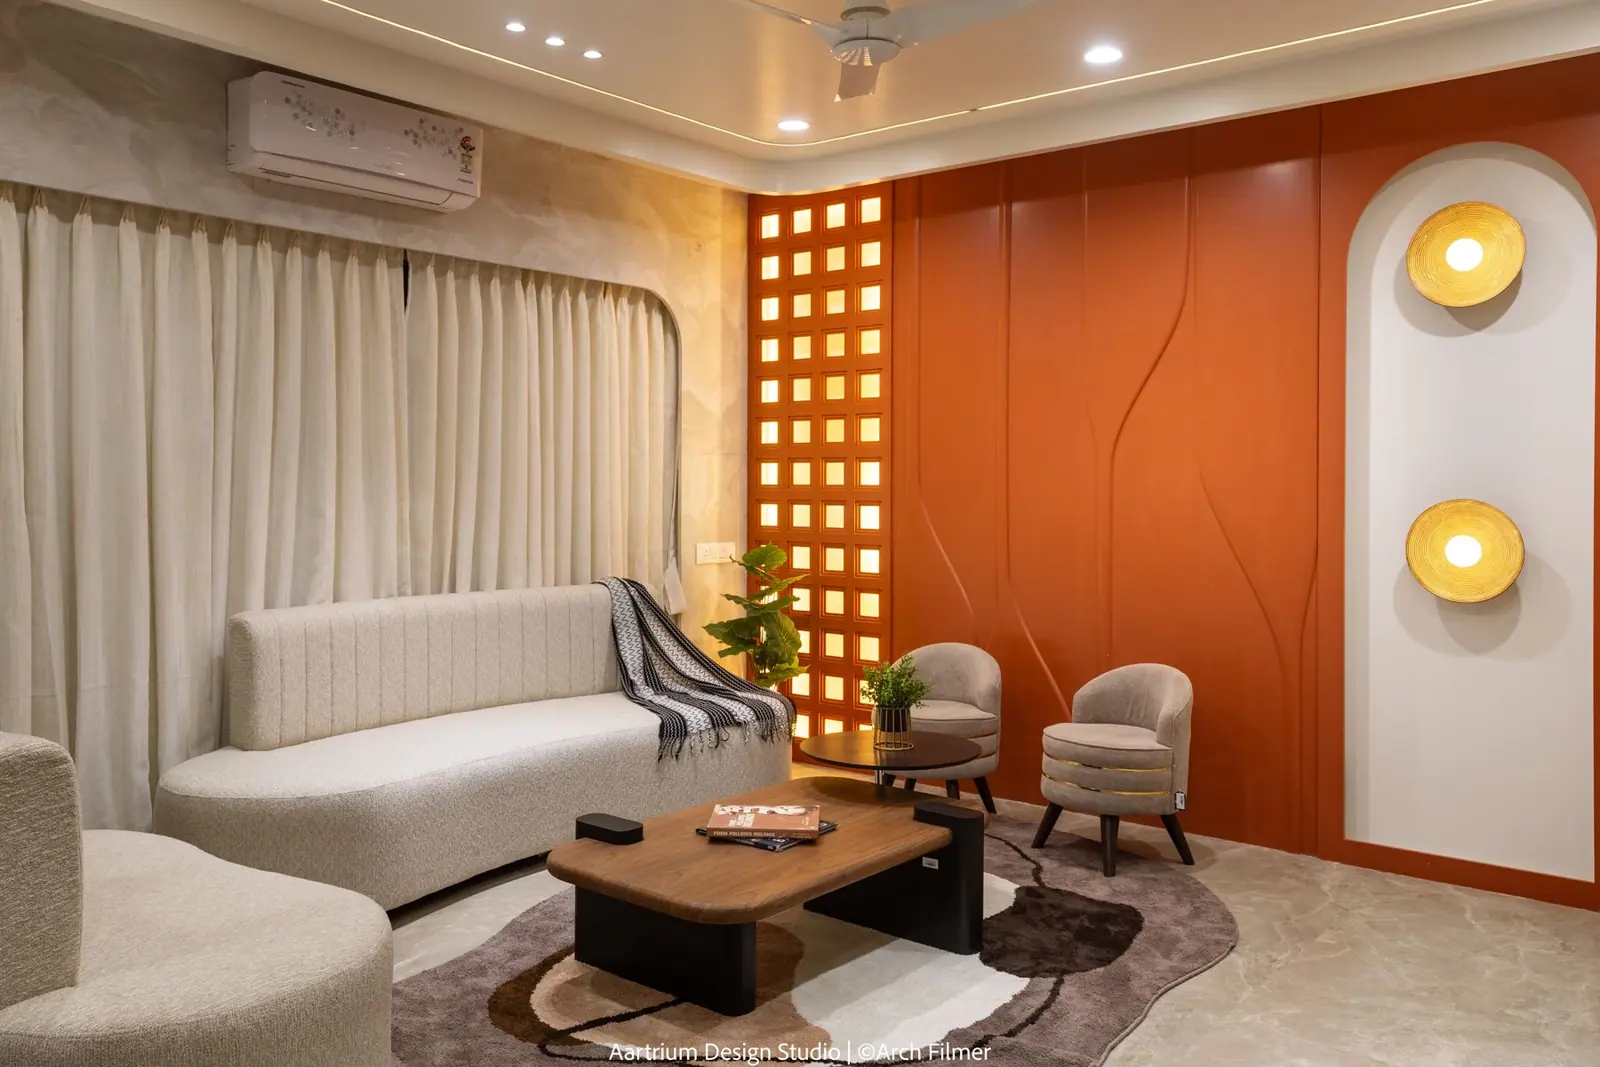
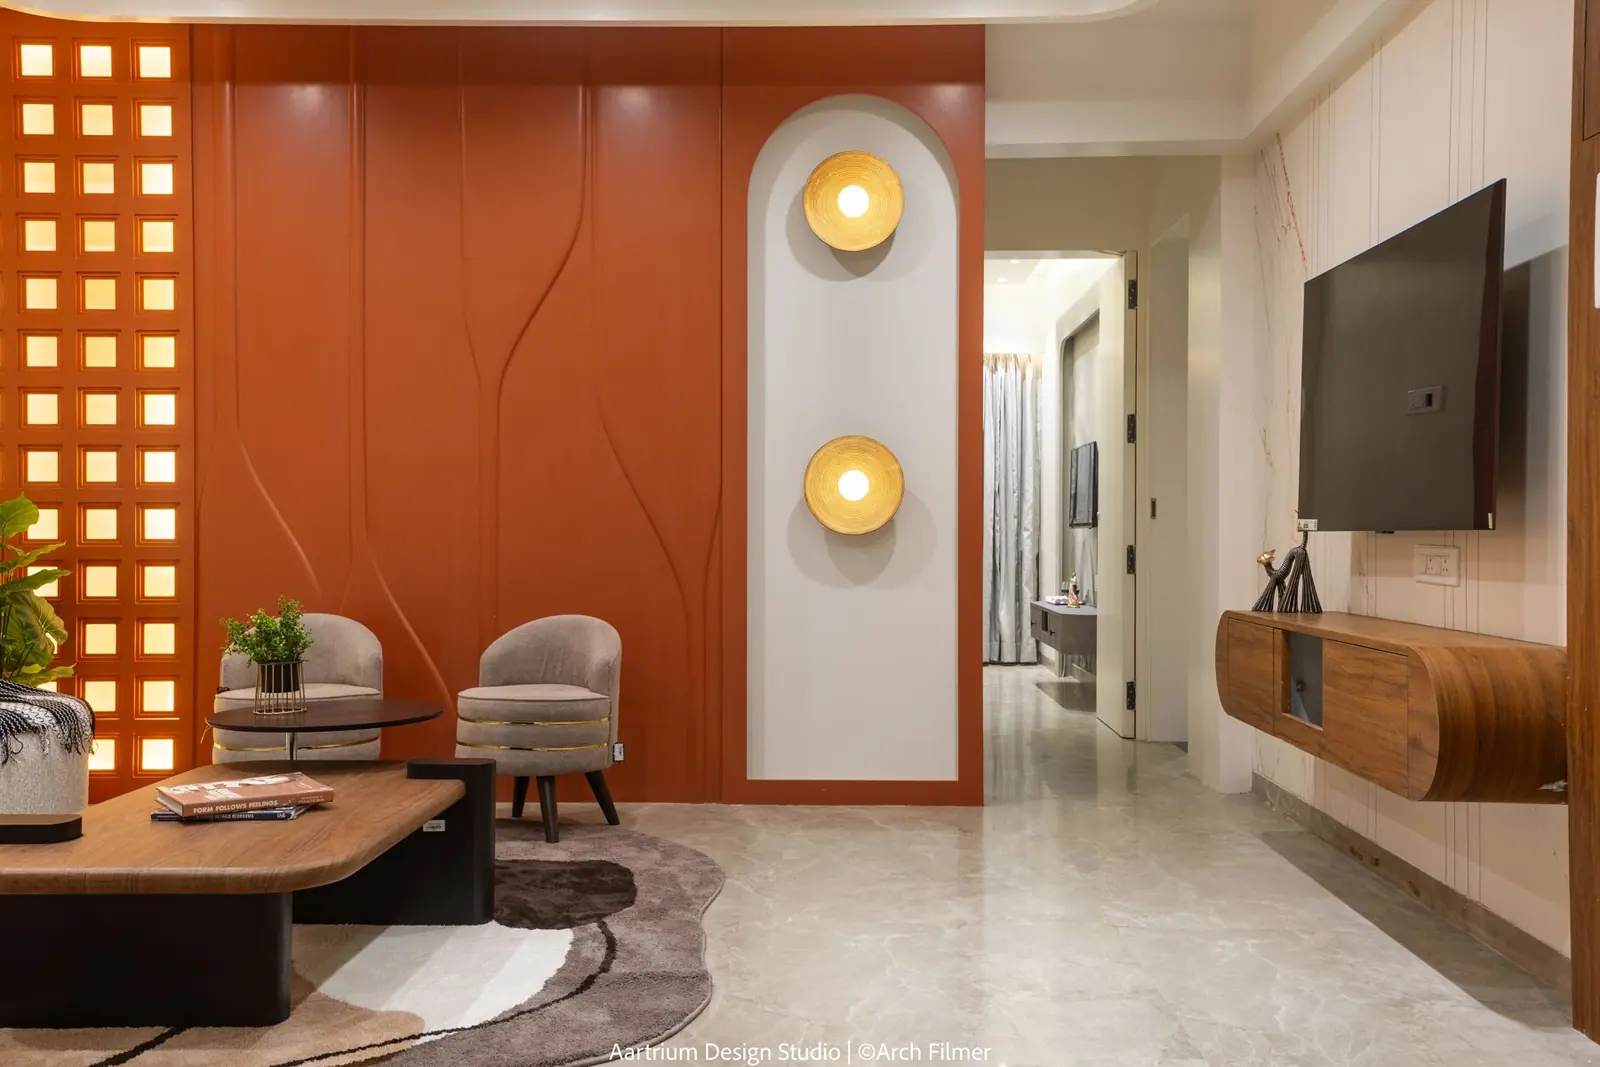
Living room — a terracotta feature wall with a lit jaali panel and glowing disc lights.

Living room — a terracotta feature wall with a lit jaali panel and glowing disc lights.

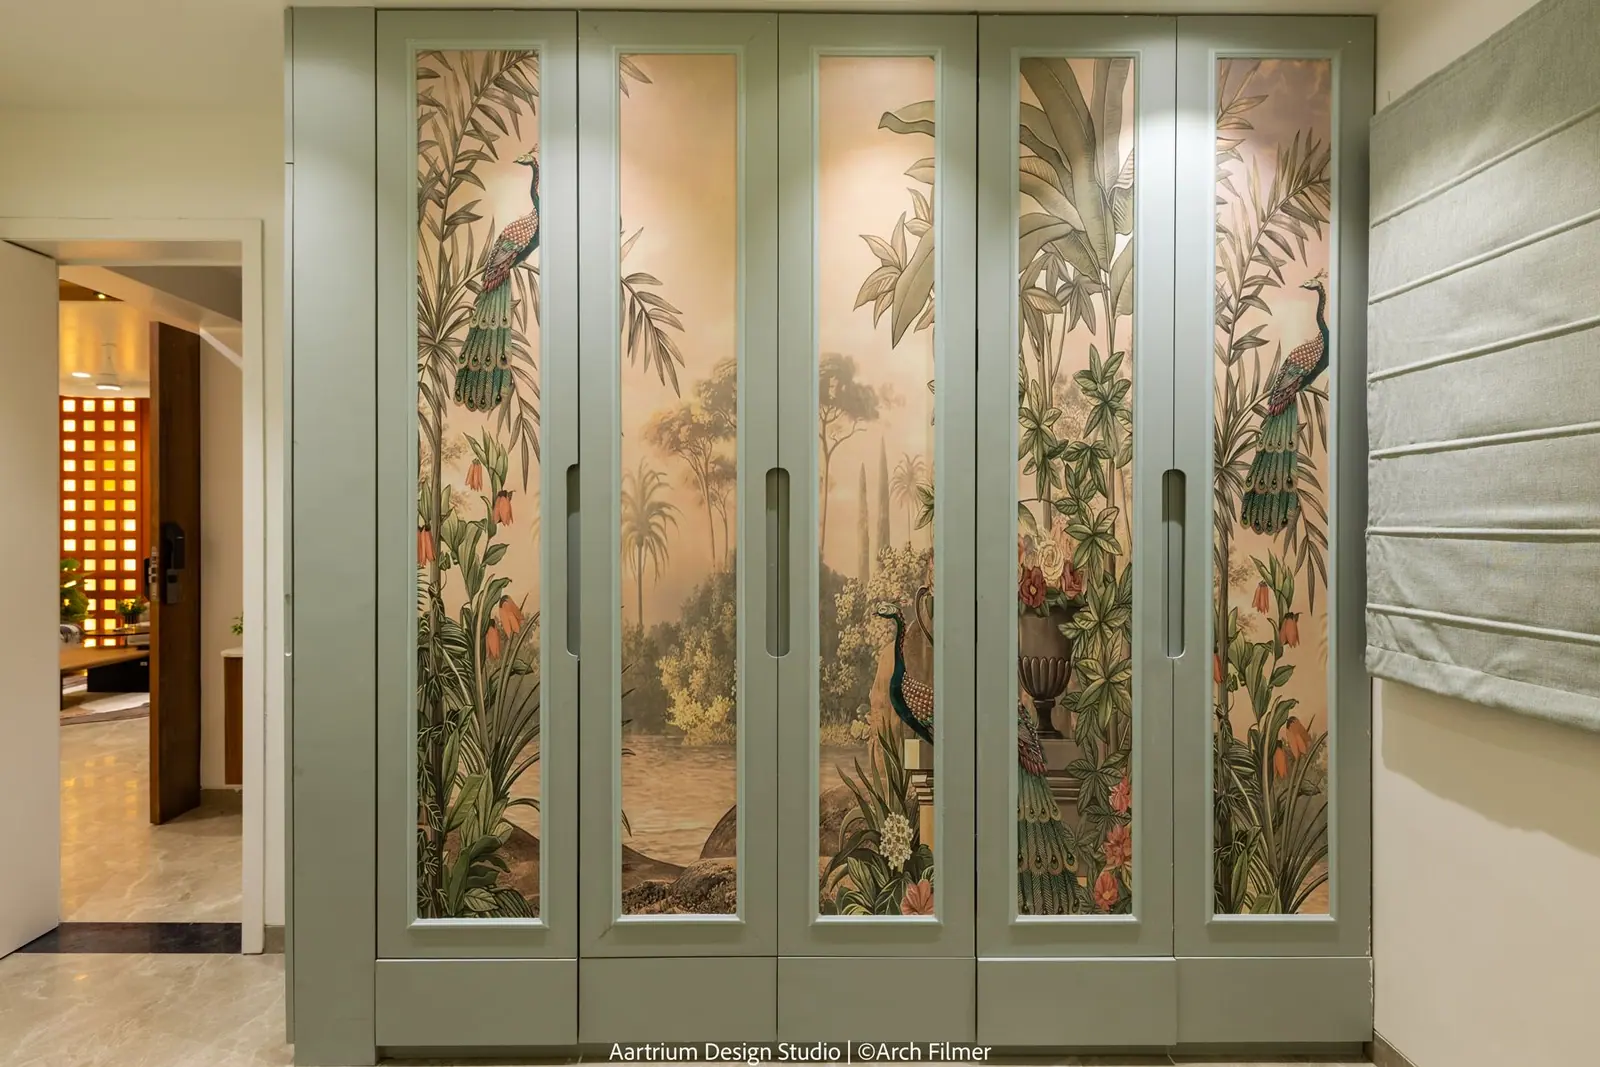
Hand-painted chinoiserie, blush upholstery and a terracotta living room — colour used with confidence inside a compact plan.
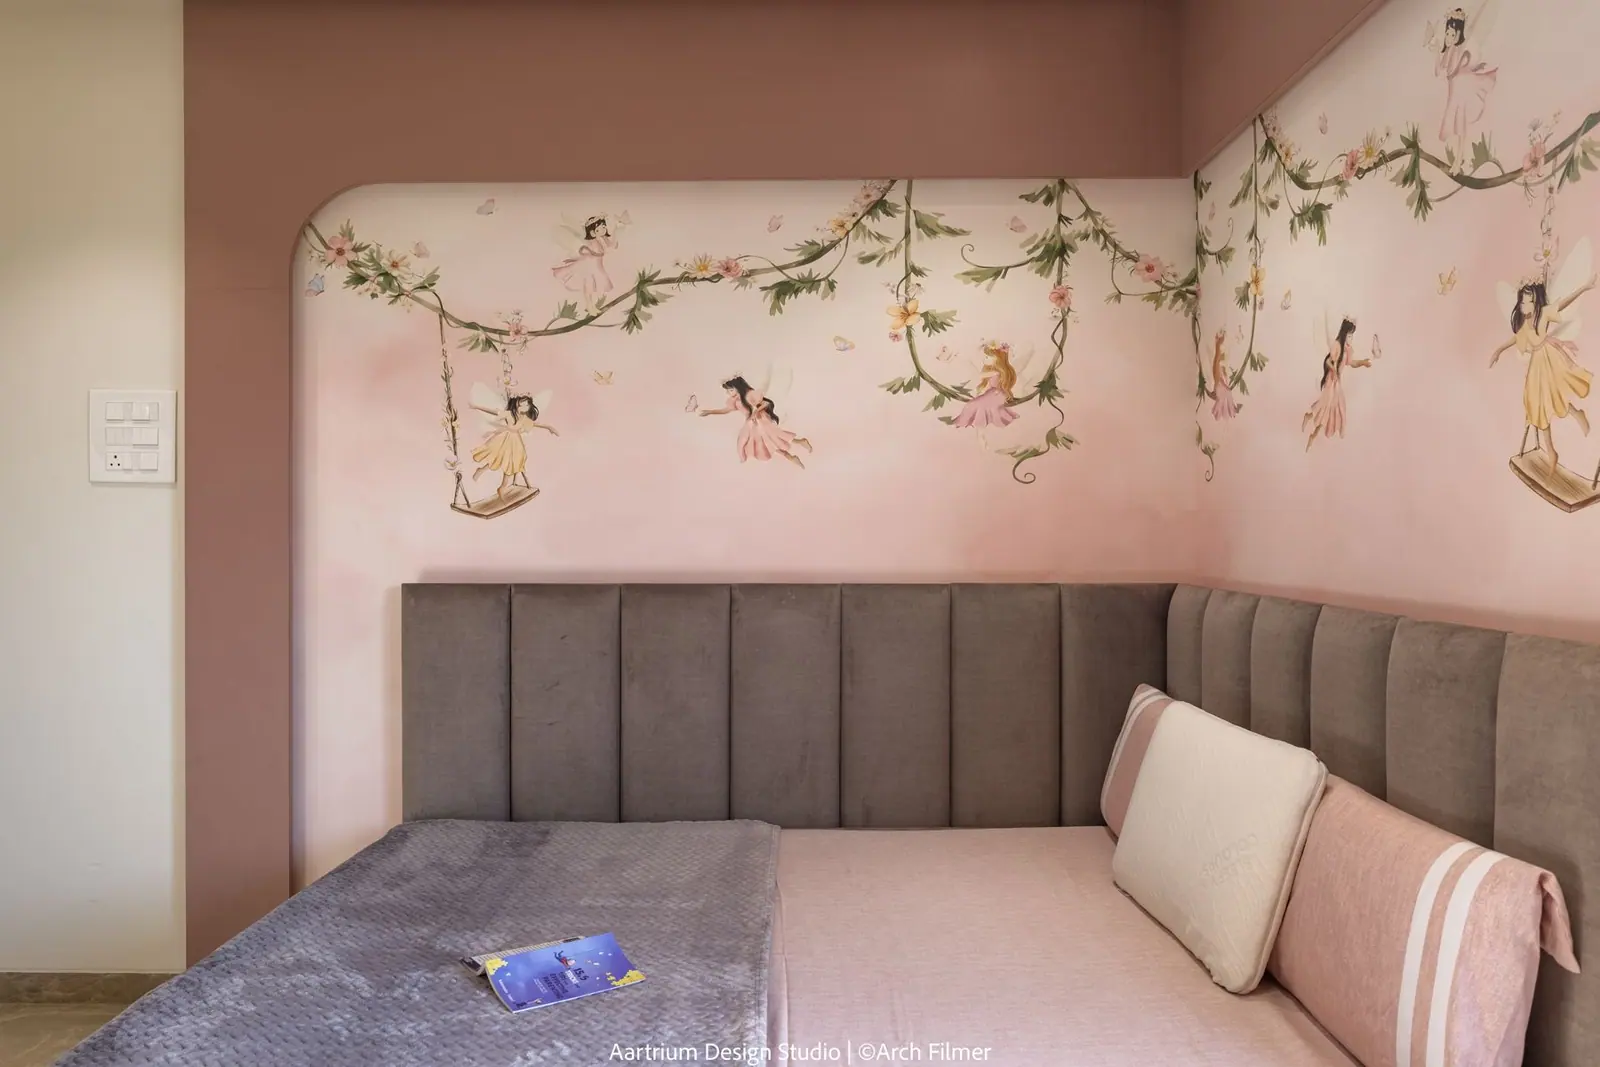
Bedroom — a hand-painted fairy mural above a channel-tufted headboard.
Wardrobe — sage green shutters printed with a botanical and bird mural.
Living room — the seating group seen towards the timber TV console and passage.
Aartrium Design StudioThe Terracotta Apartment13

The Terracotta Apartment — continued

05 / Details
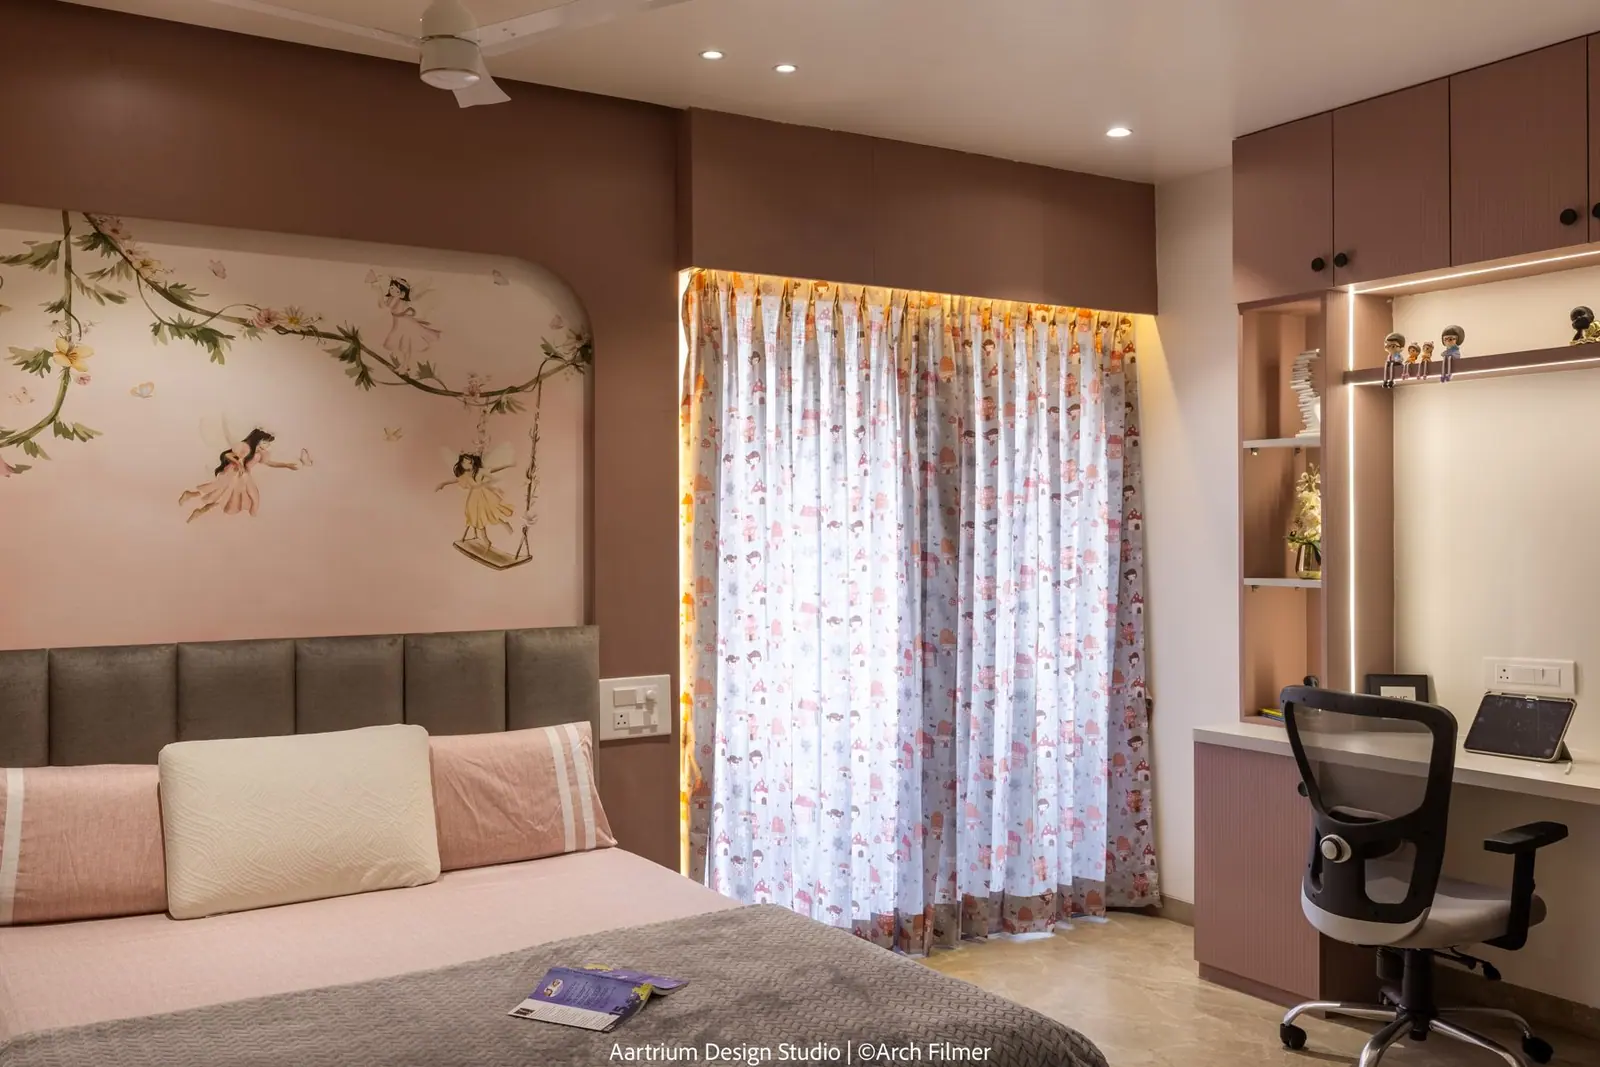
Bedroom — the mural headboard wall with a corner study desk and overhead storage.
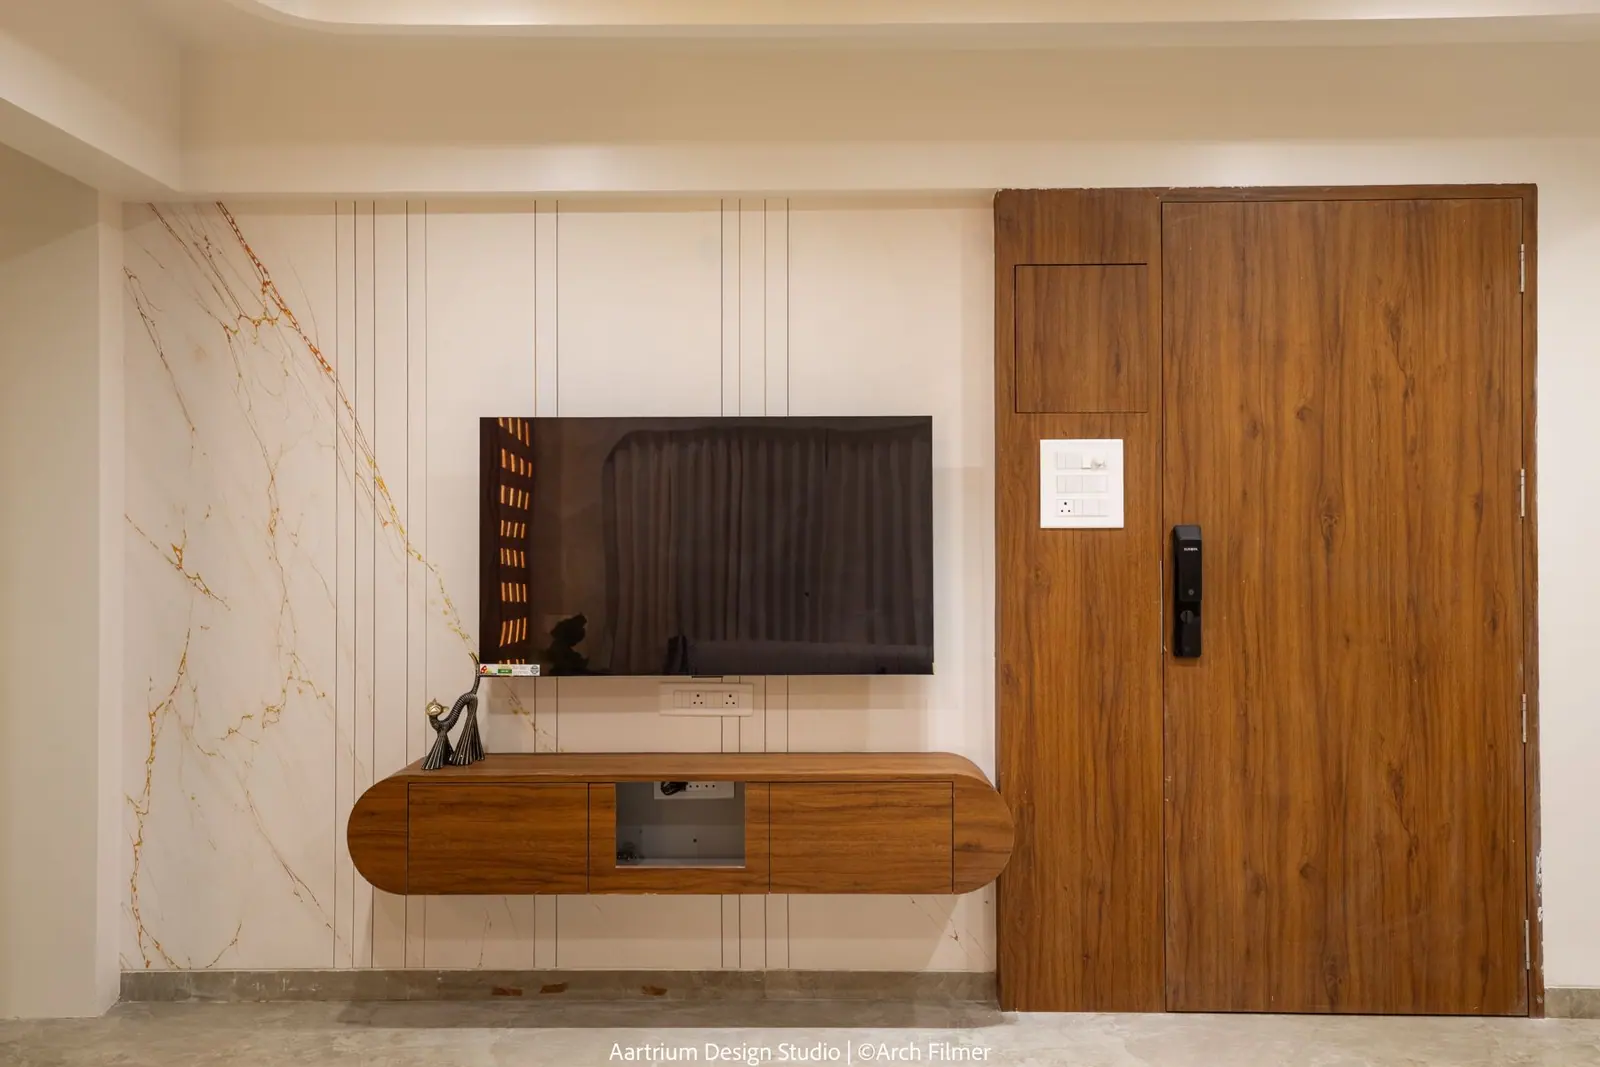
Entrance foyer — a marble-veined TV wall meeting the timber main door.
Kitchen — a compact olive-grey shaker kitchen with a window over the sink.

Typology

Apartment

Scope

Turnkey

Location

Chhatrapati Sambhajinagar

Completed

2024
Aartrium Design StudioThe Terracotta Apartment14
Commercial & Healthcare — chapter opener

Chapter 03

Commercial & Healthcare

Clinics, salons and retail floors detailed for footfall, hygiene and brand feel.

  • Dr. Subodh Solanke Clinic2023
  • The Salon2024
Aartrium Design StudioCommercial & Healthcare15

Case study 06

Dr. Subodh Solanke Clinic

Healthcare · Interiors

Chhatrapati Sambhajinagar

2023
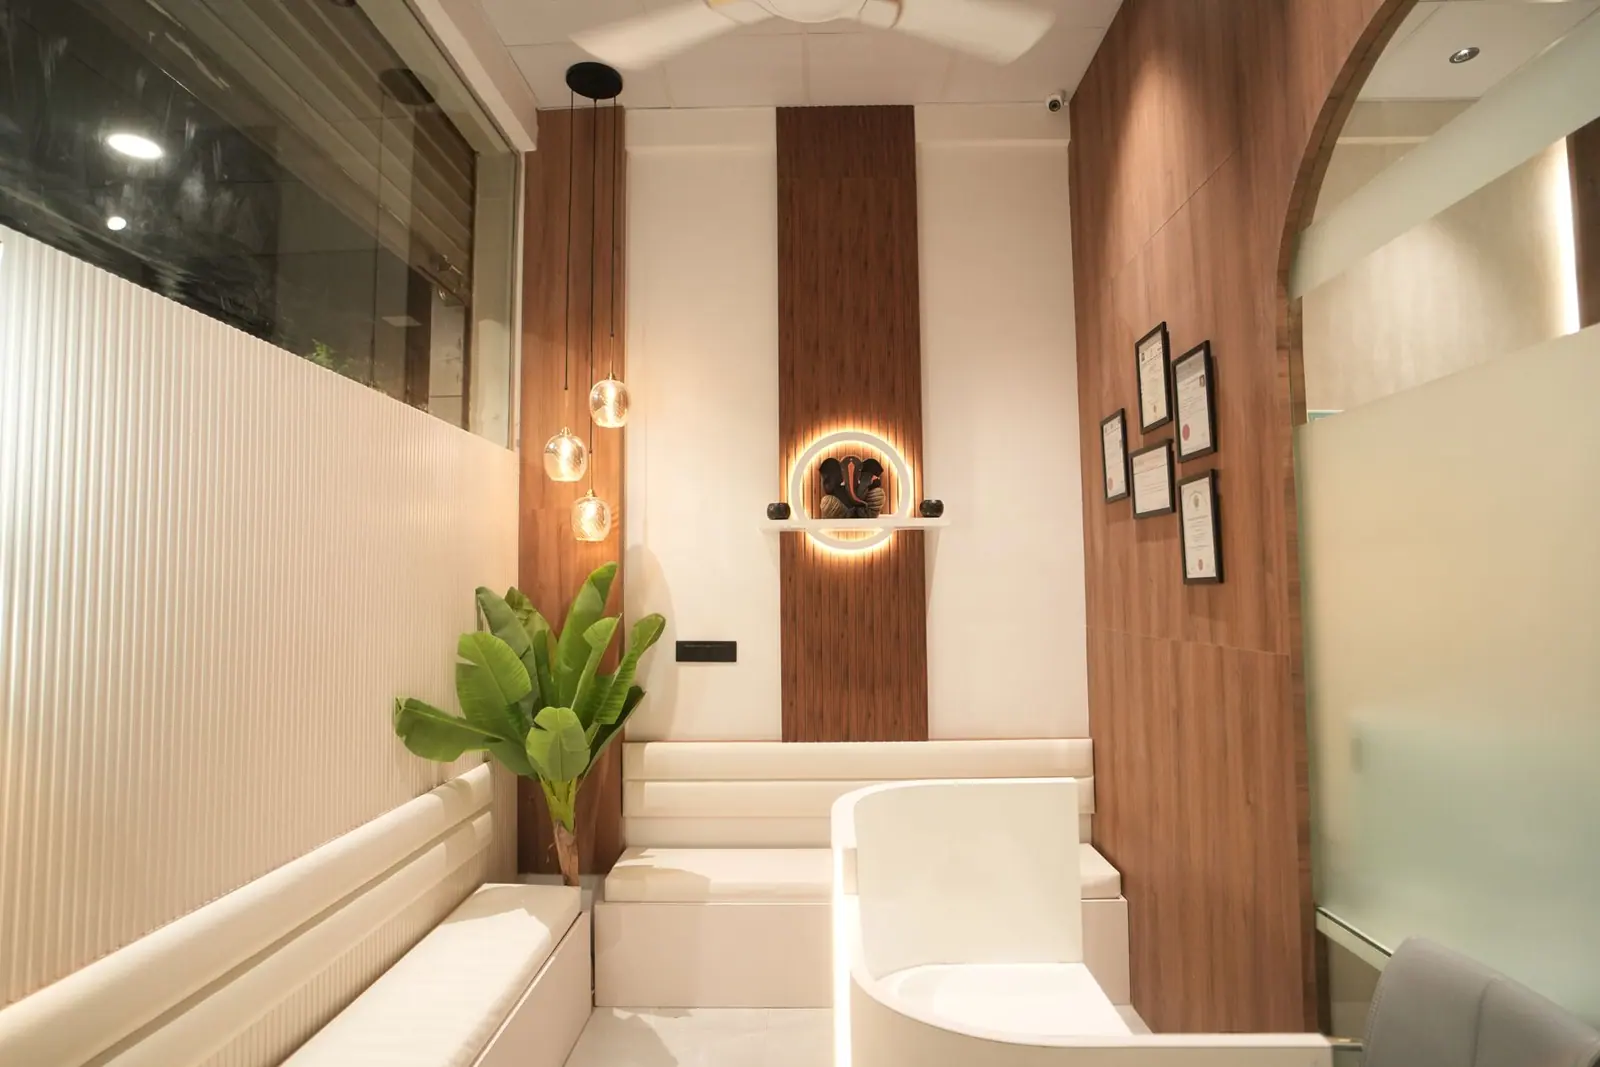
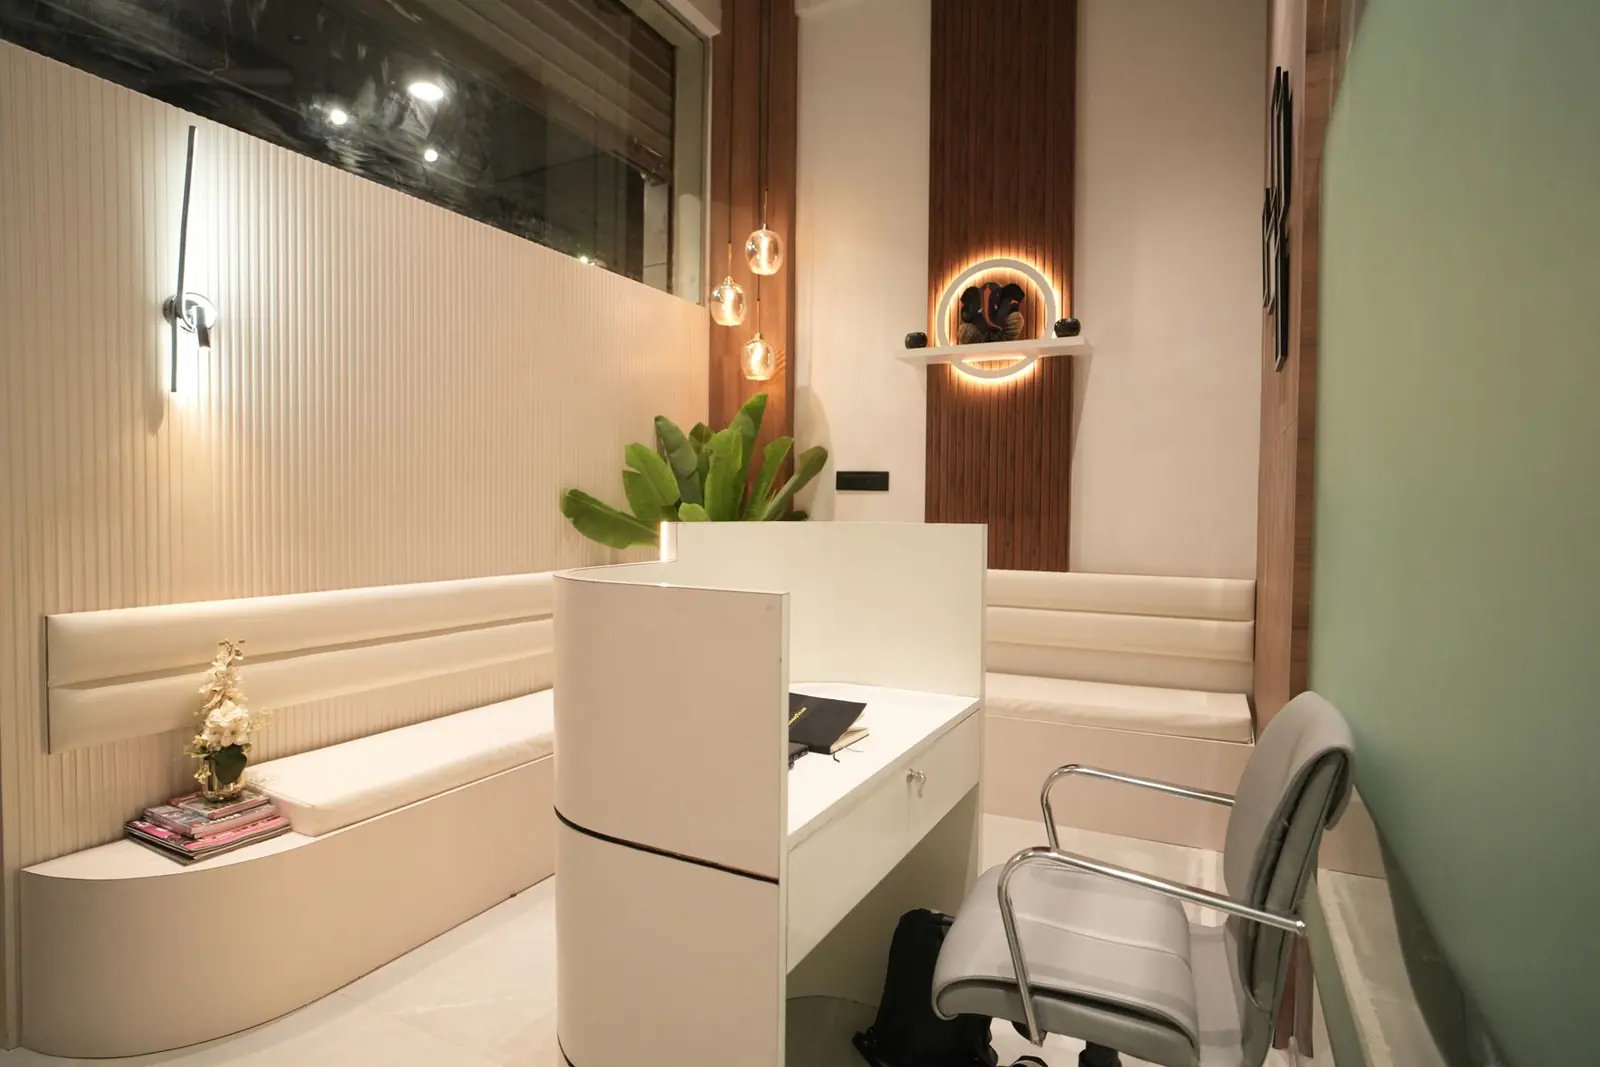
Waiting lounge — walnut panelling, a backlit brand niche and a continuous bench seat.

Waiting lounge — walnut panelling, a backlit brand niche and a continuous bench seat.

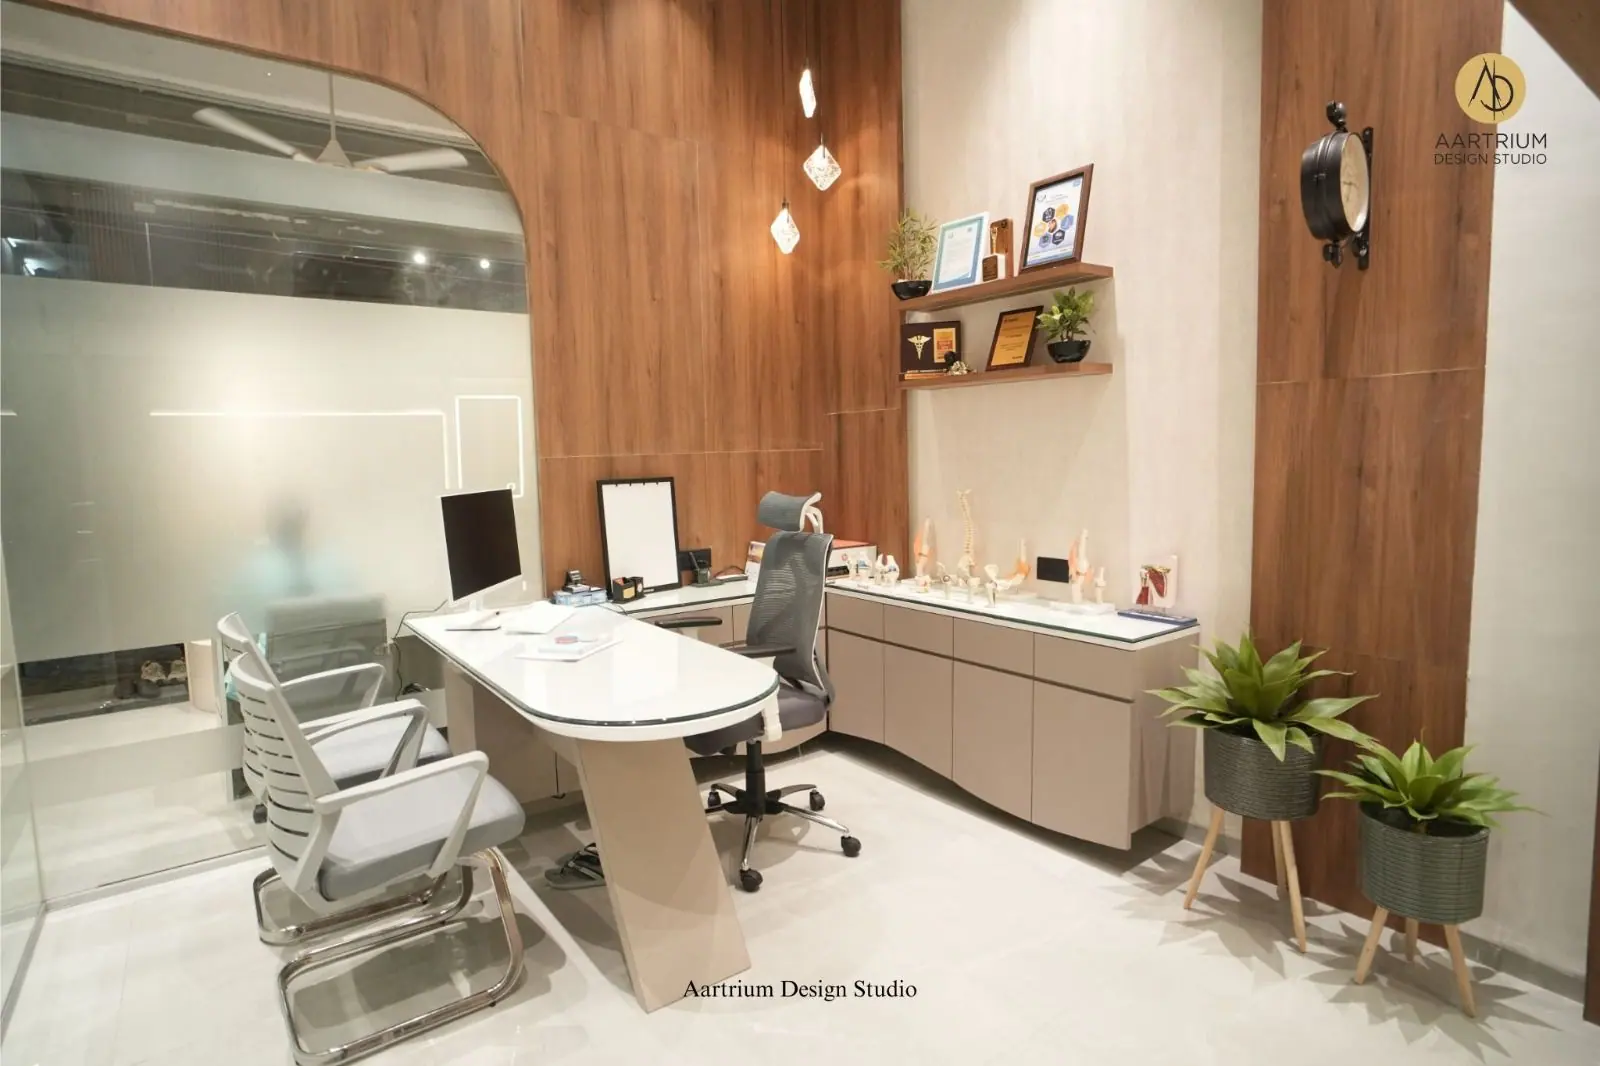
A dental practice detailed like a boutique — walnut ribs, frosted glass and soft arcs that take the edge off a clinical brief.
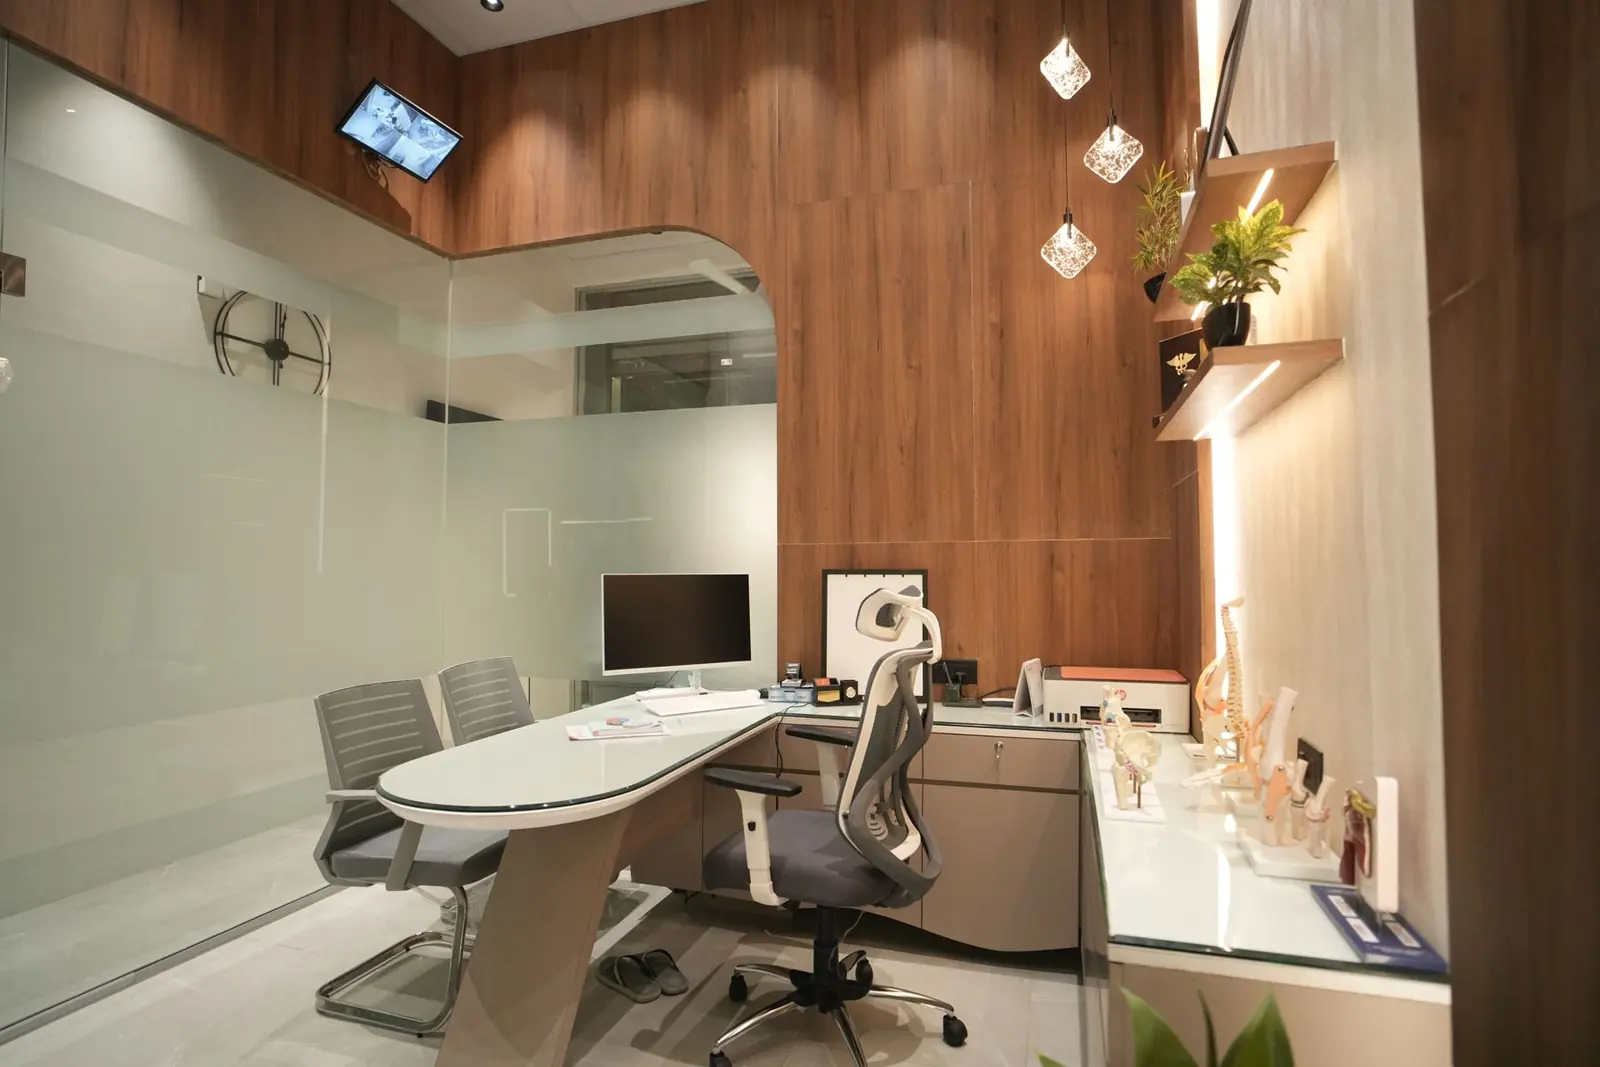
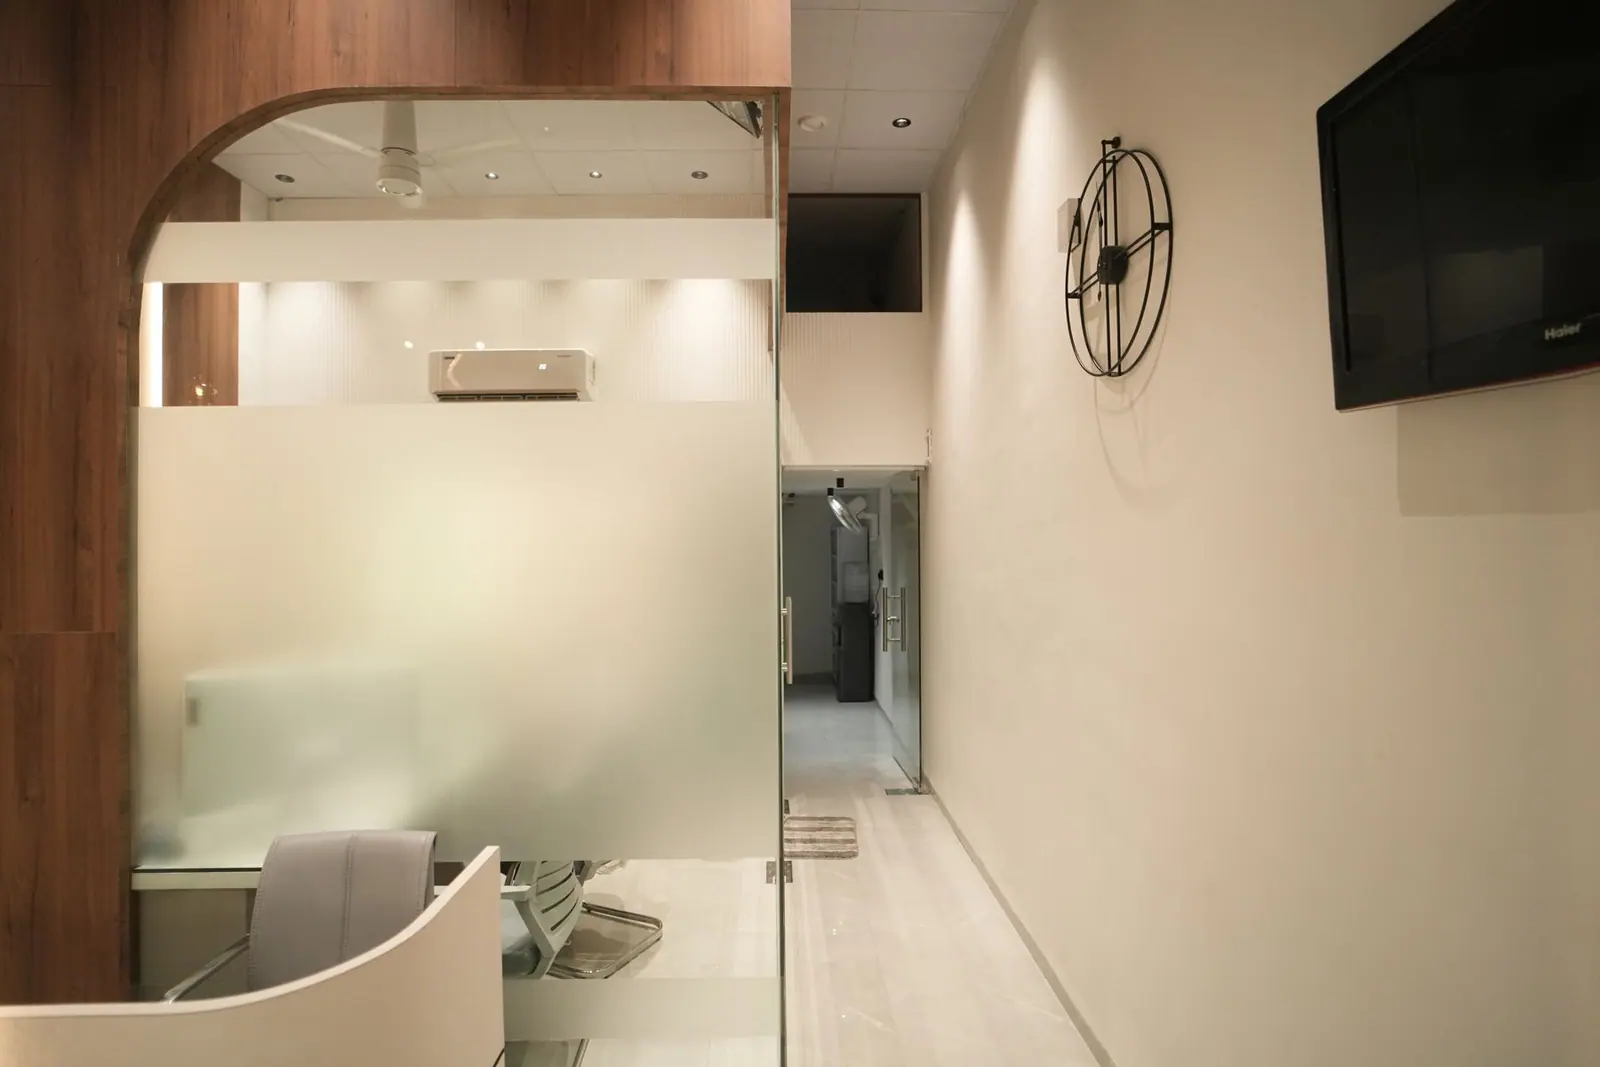
Consulting cabin — the doctor's desk and dental unit seen through a frosted glass partition.
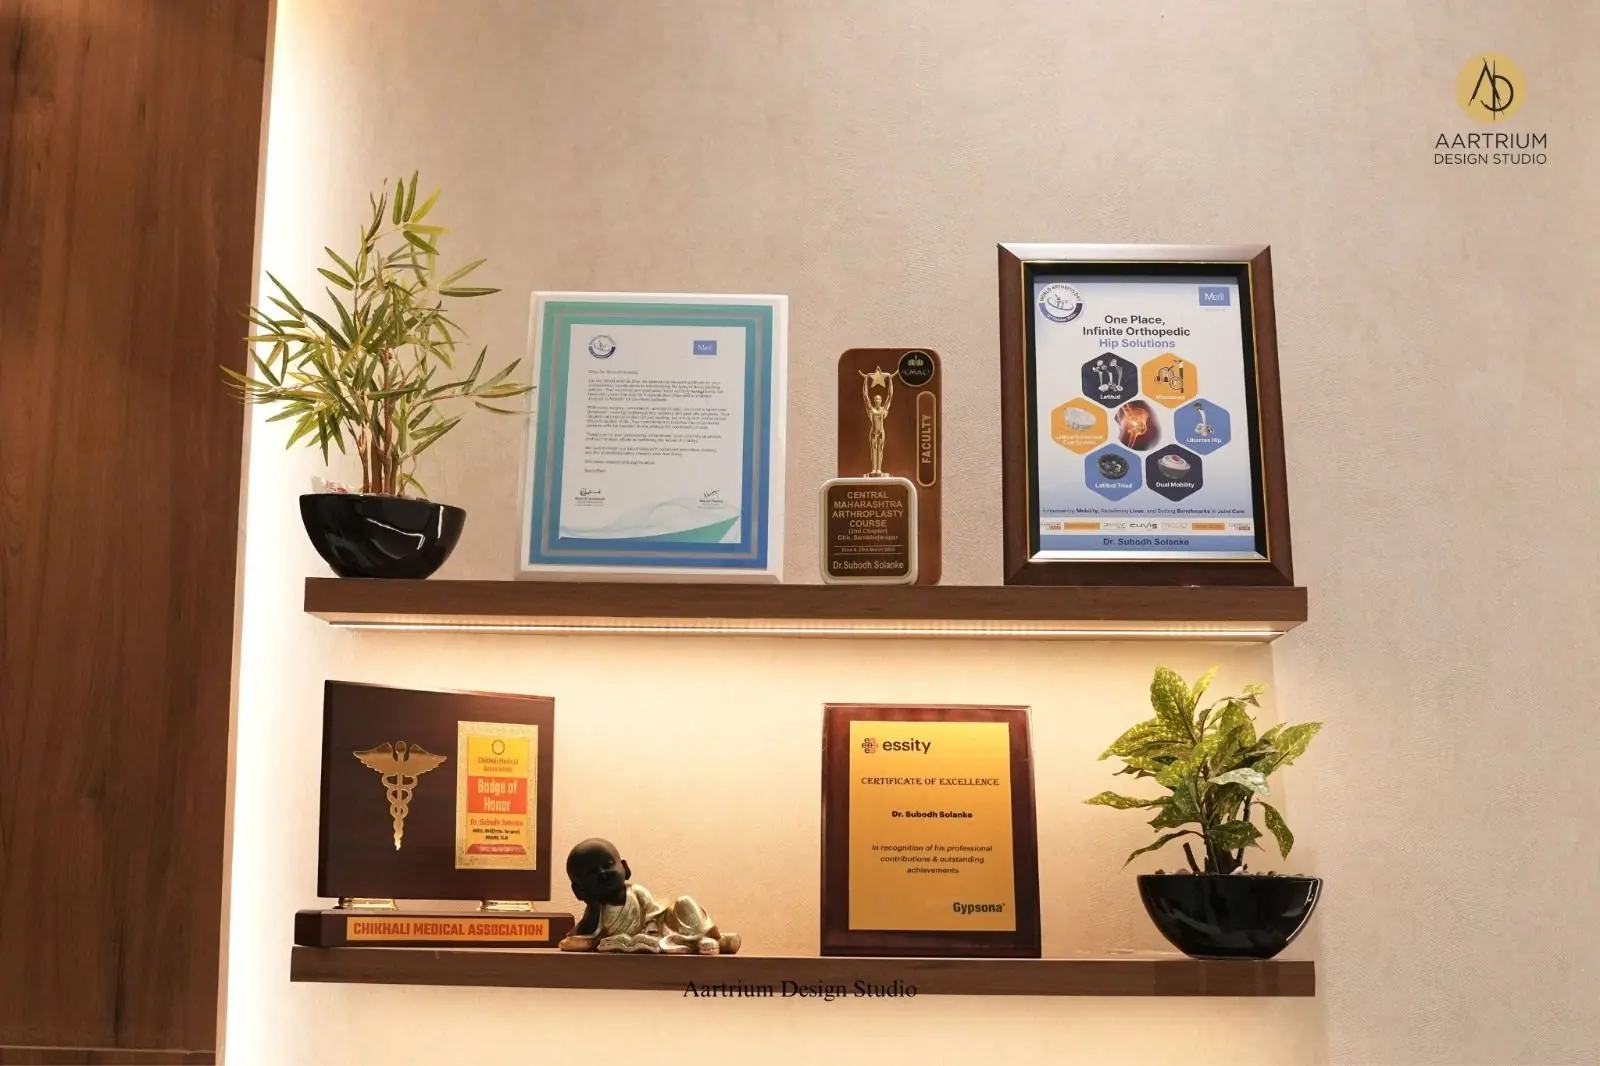
Consulting cabin — the desk with a shelf of certificates and awards on the walnut wall.
Reception — a curved white counter beside the waiting bench and brand niche.
Aartrium Design StudioDr. Subodh Solanke Clinic16

Dr. Subodh Solanke Clinic — continued

06 / Details
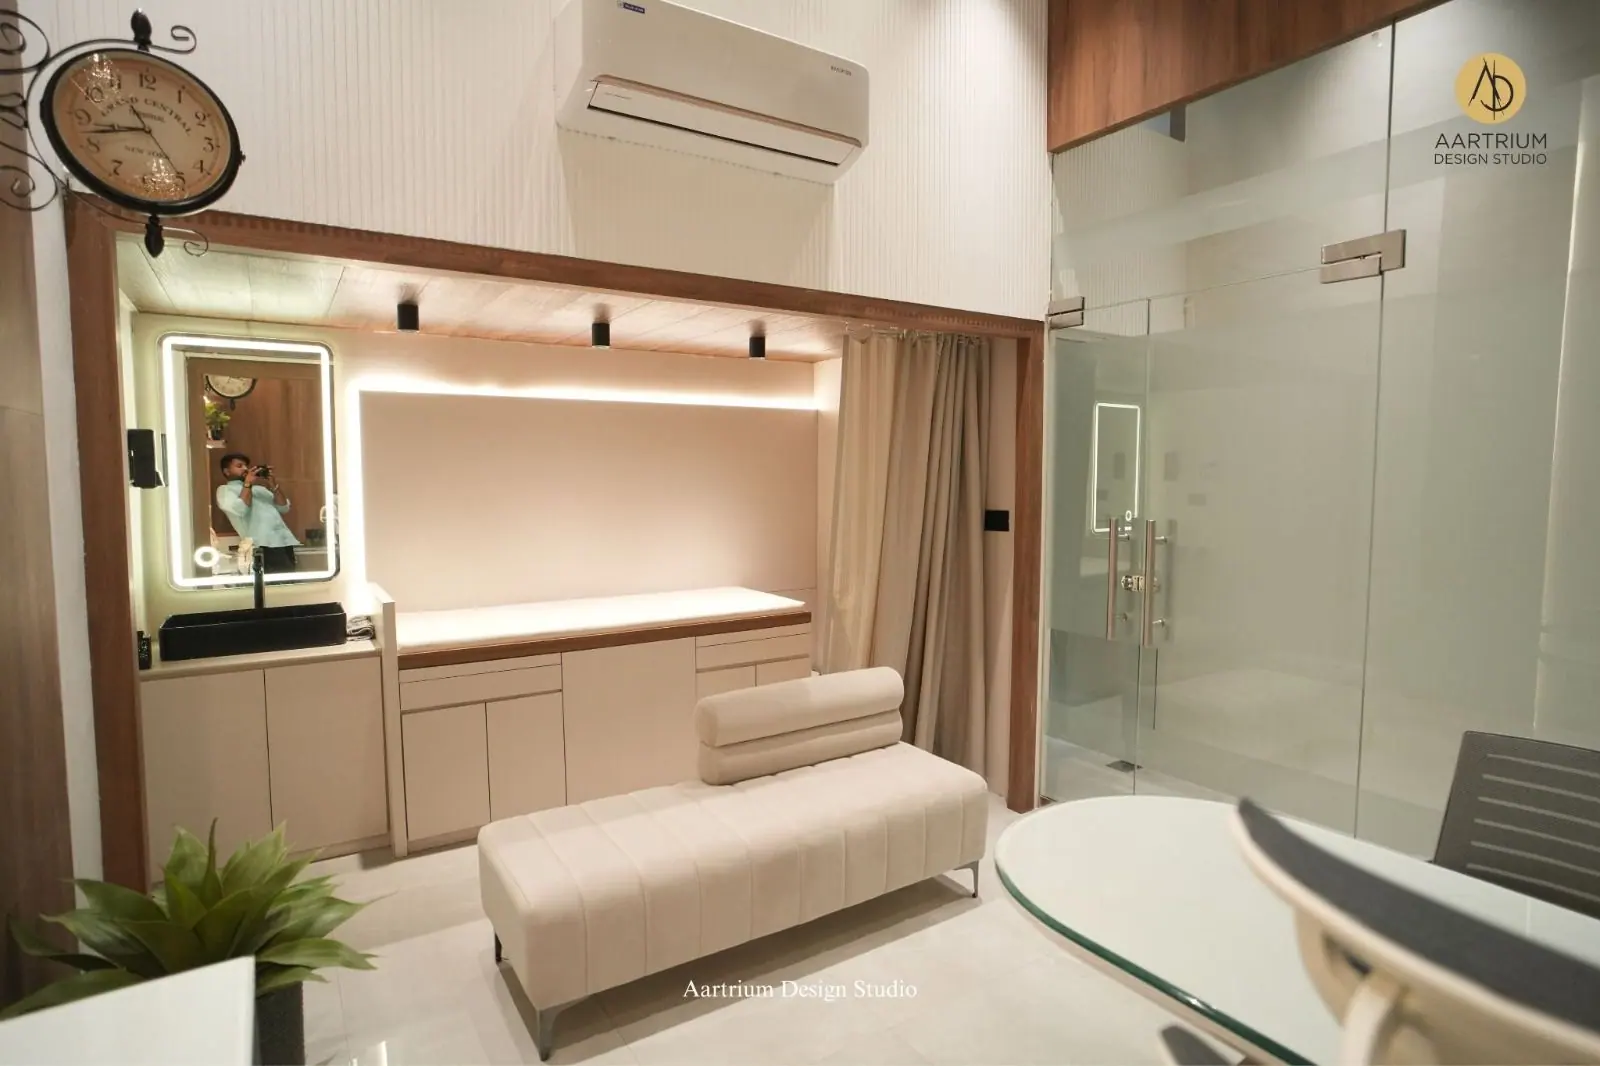
Treatment room — a backlit mirror wall with a long bench and a glazed cabin beyond.
Corridor — the circulation spine between frosted glass cabins.
Awards wall — framed accreditations and trophies on floating walnut shelves.

Typology

Healthcare

Scope

Interiors

Location

Chhatrapati Sambhajinagar

Completed

2023

Aartrium Design StudioDr. Subodh Solanke Clinic17

Case study 07

The Salon

Commercial · Interiors

Chhatrapati Sambhajinagar

2024
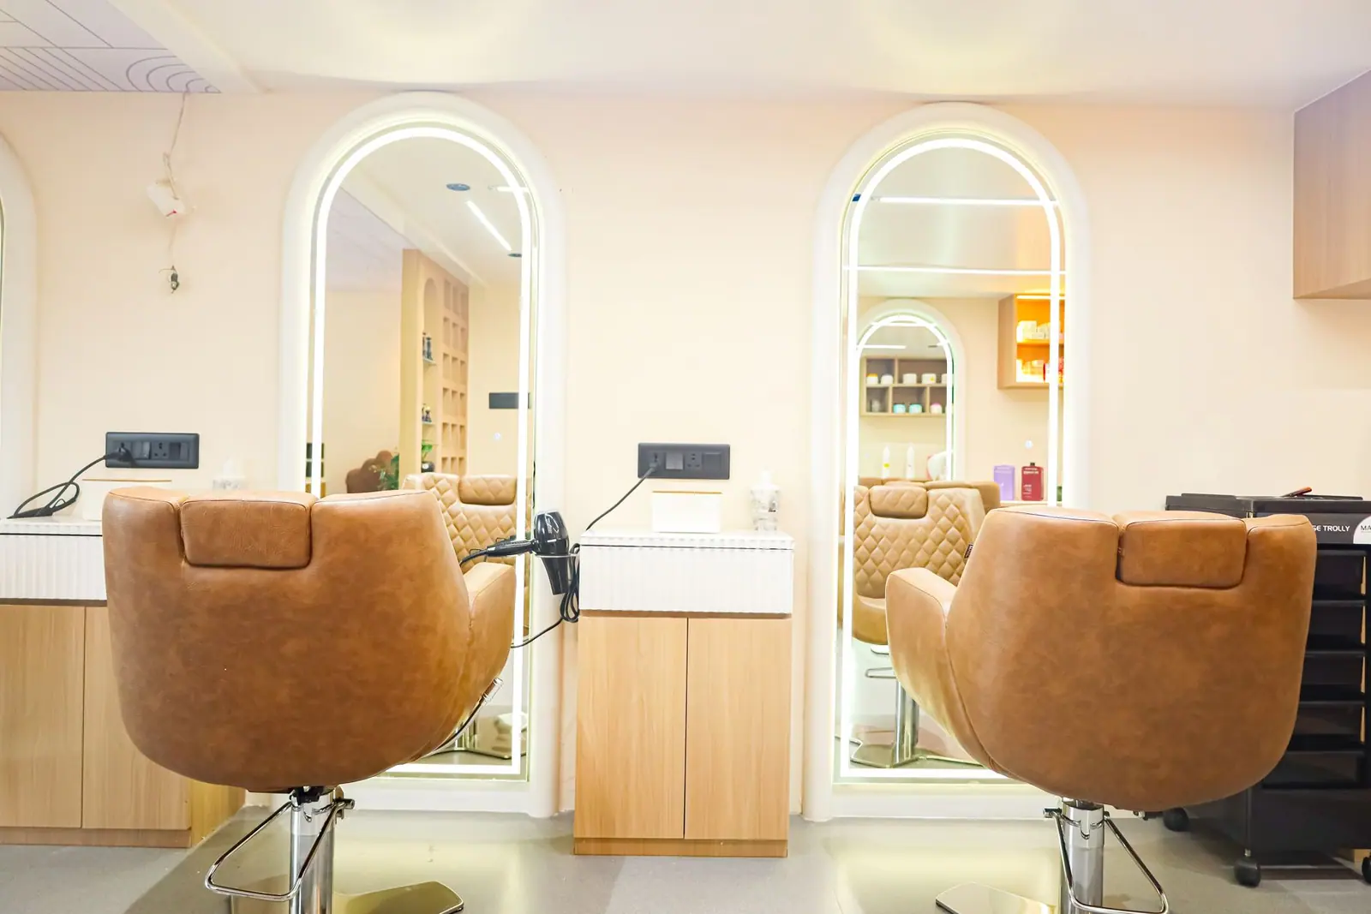
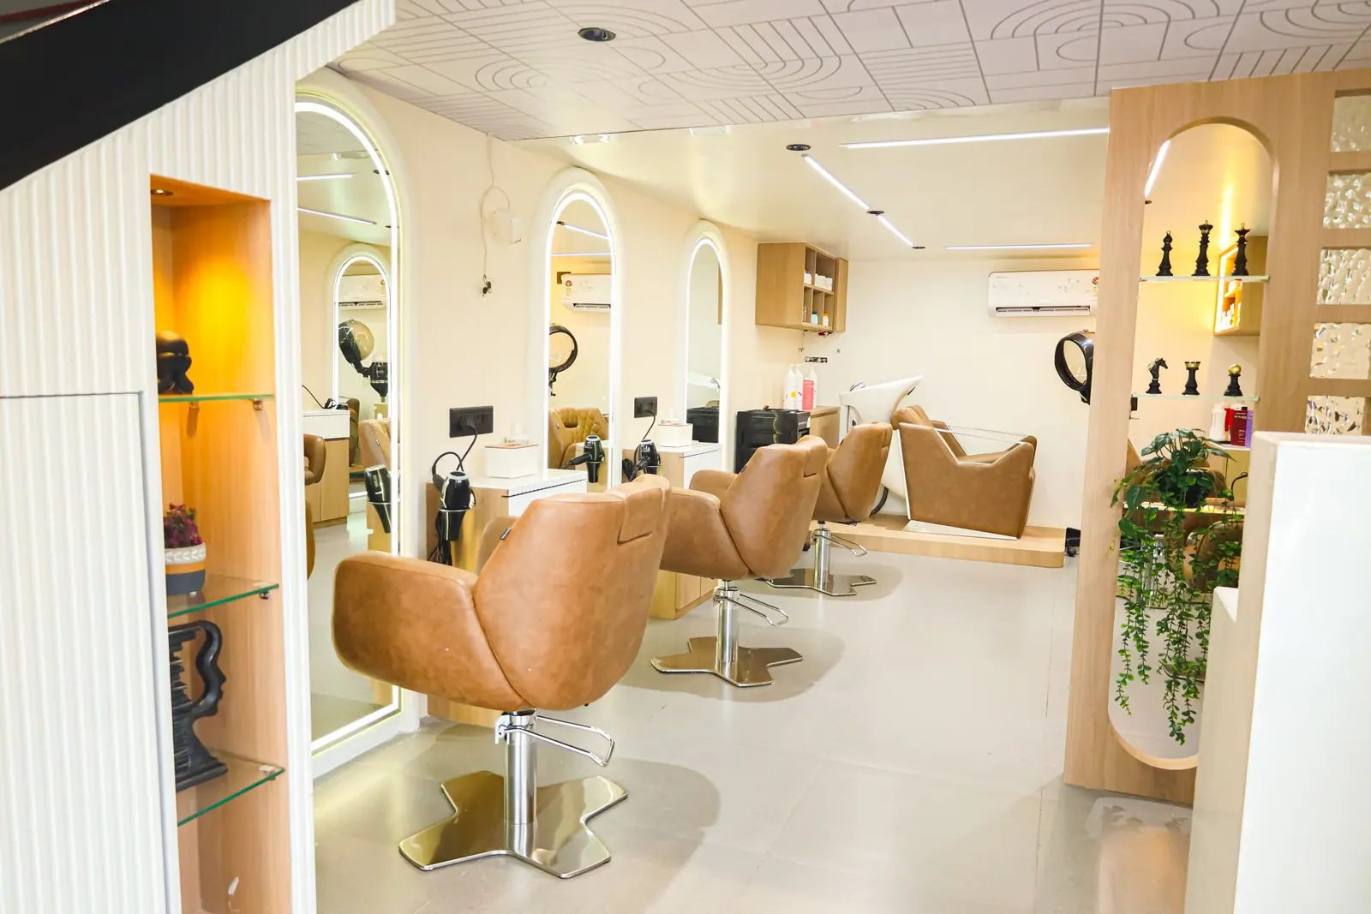
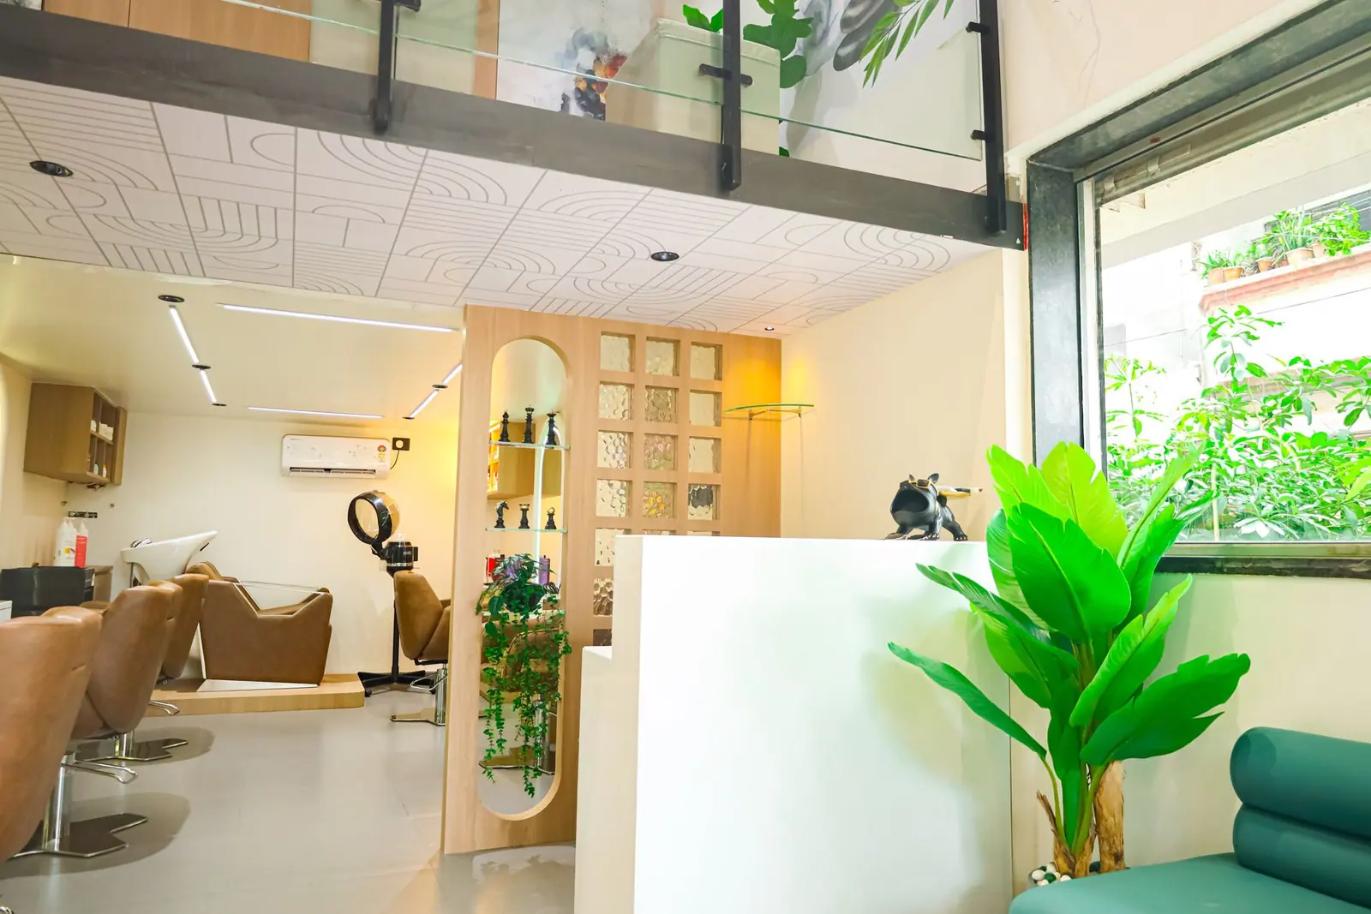
Styling floor — arched backlit mirrors above tan leather chairs.

Styling floor — arched backlit mirrors above tan leather chairs.

Arched mirrors, tan leather and birch ply — a small retail floor made to feel generous through repetition and daylight.
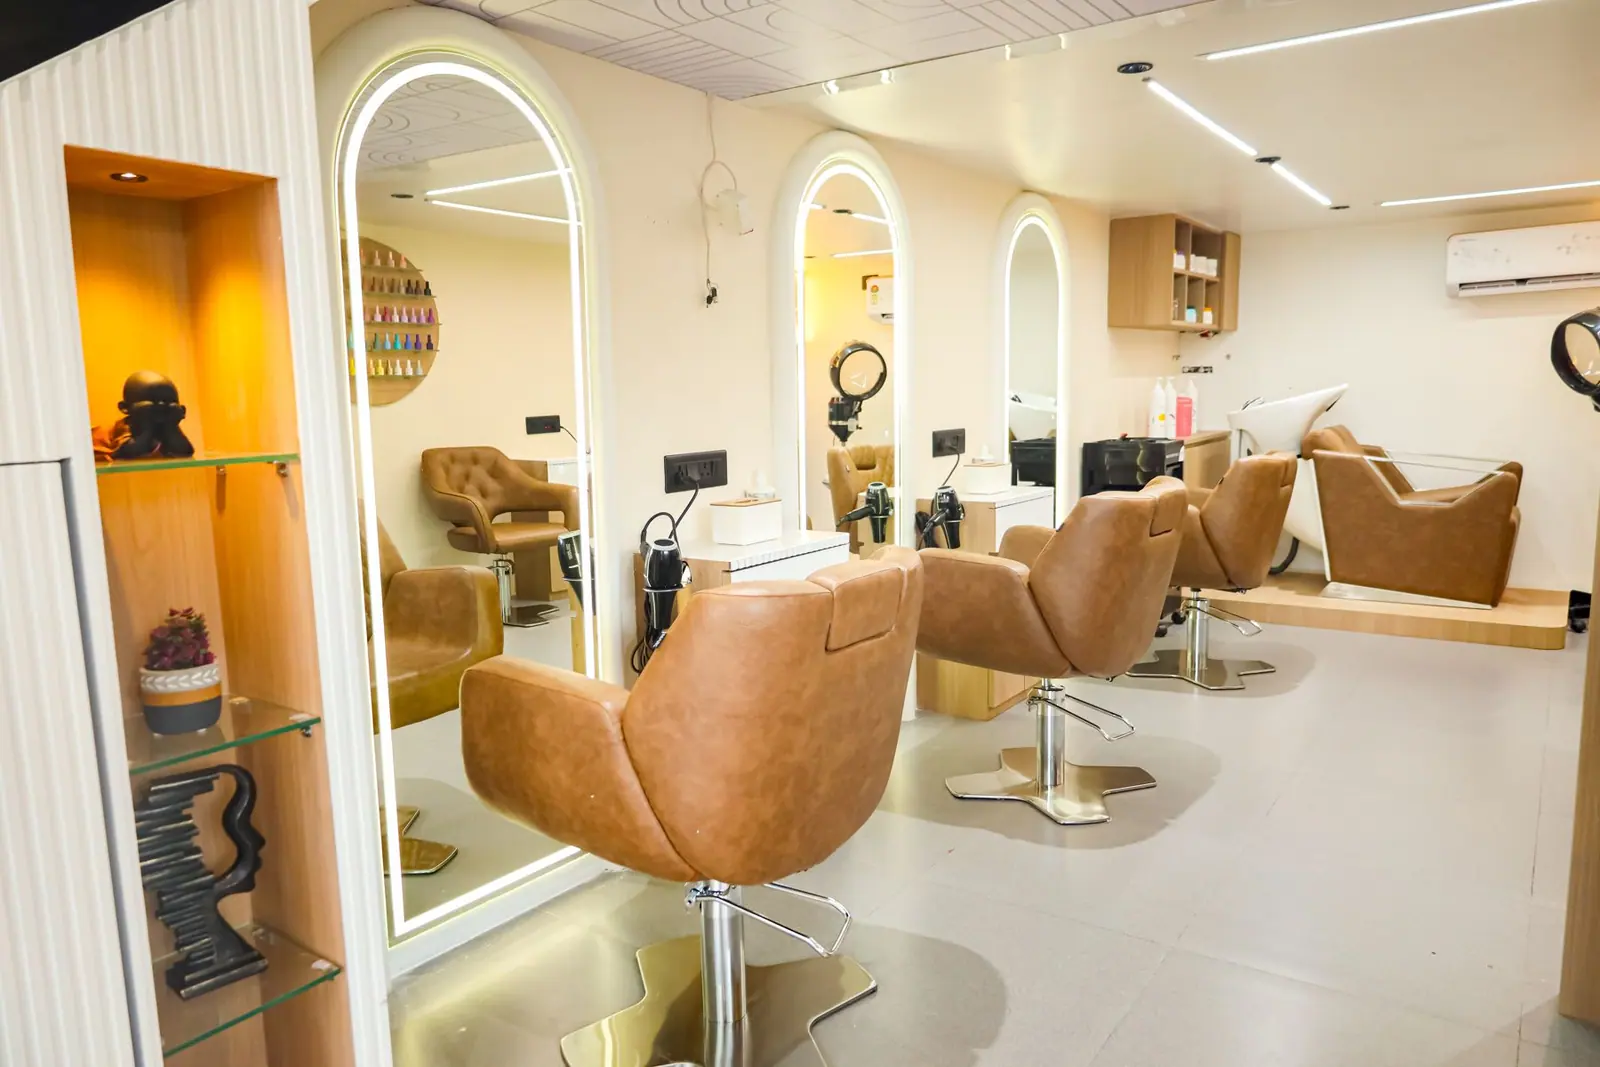
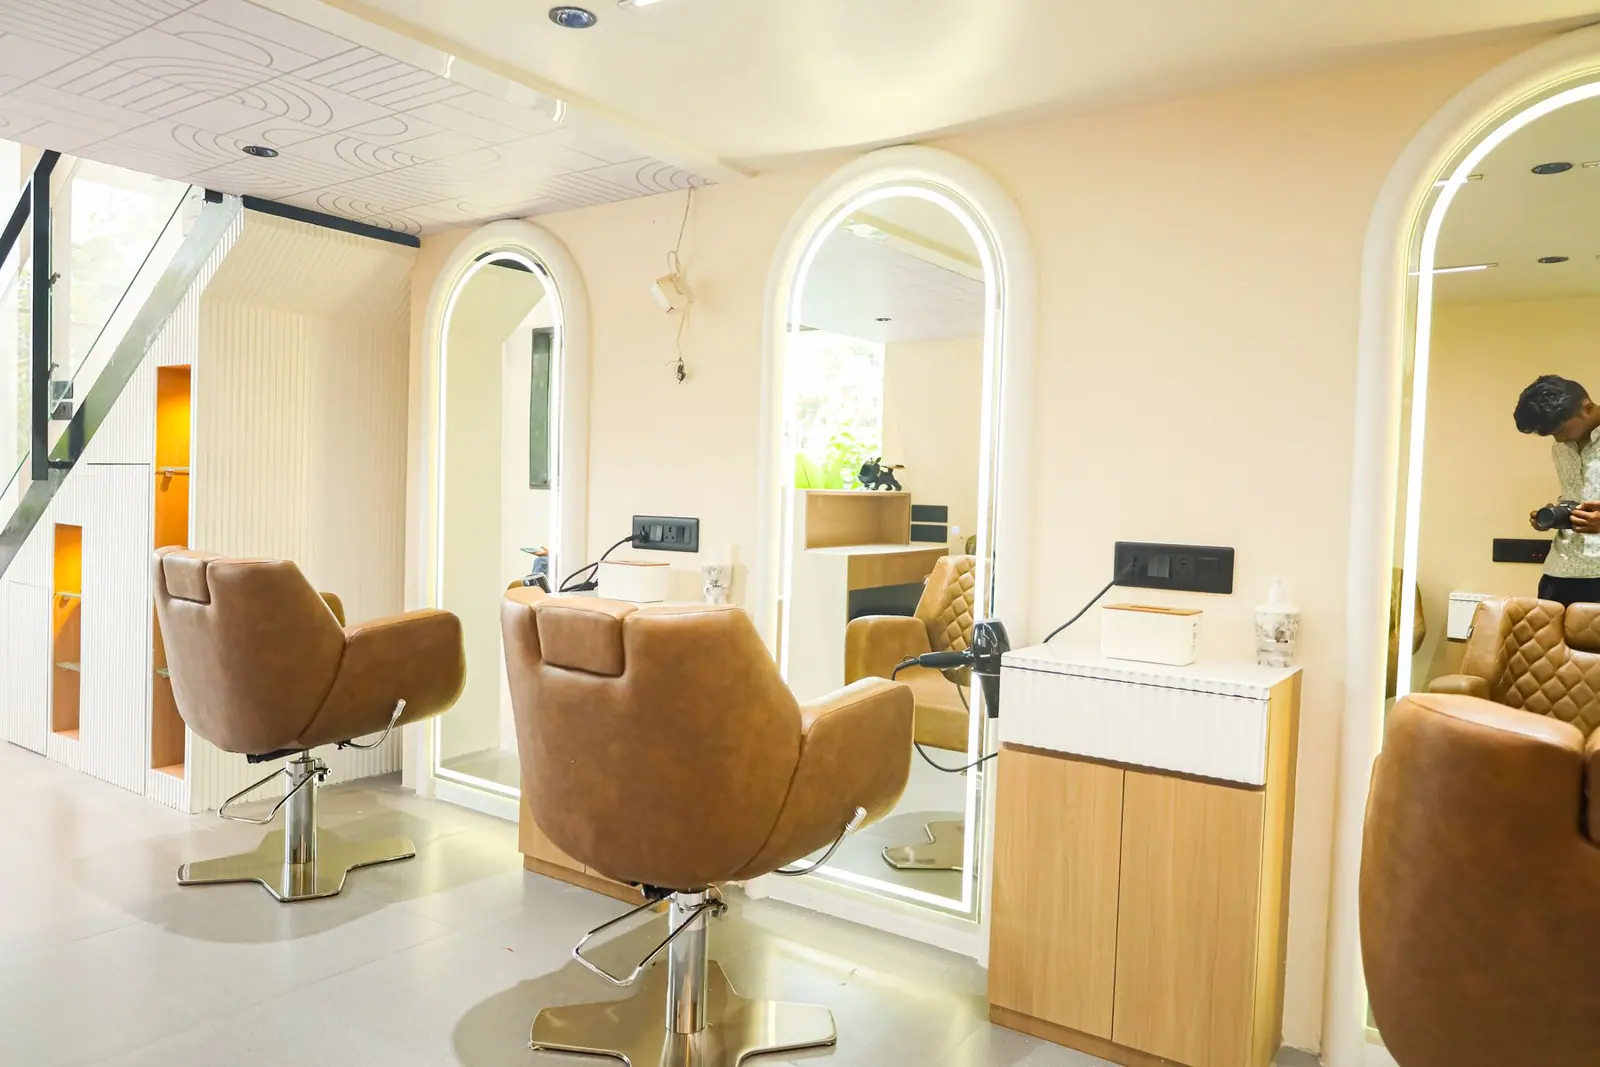
Station — a single arched mirror bay beside a lit product display niche.
Styling floor — the full run of stations seen down the length of the salon.
Wash area — shampoo stations beside a frosted partition and a green window bench.
Aartrium Design StudioThe Salon18

The Salon — continued

07 / Details
Styling floor — mirrors, display shelving and light timber joinery.
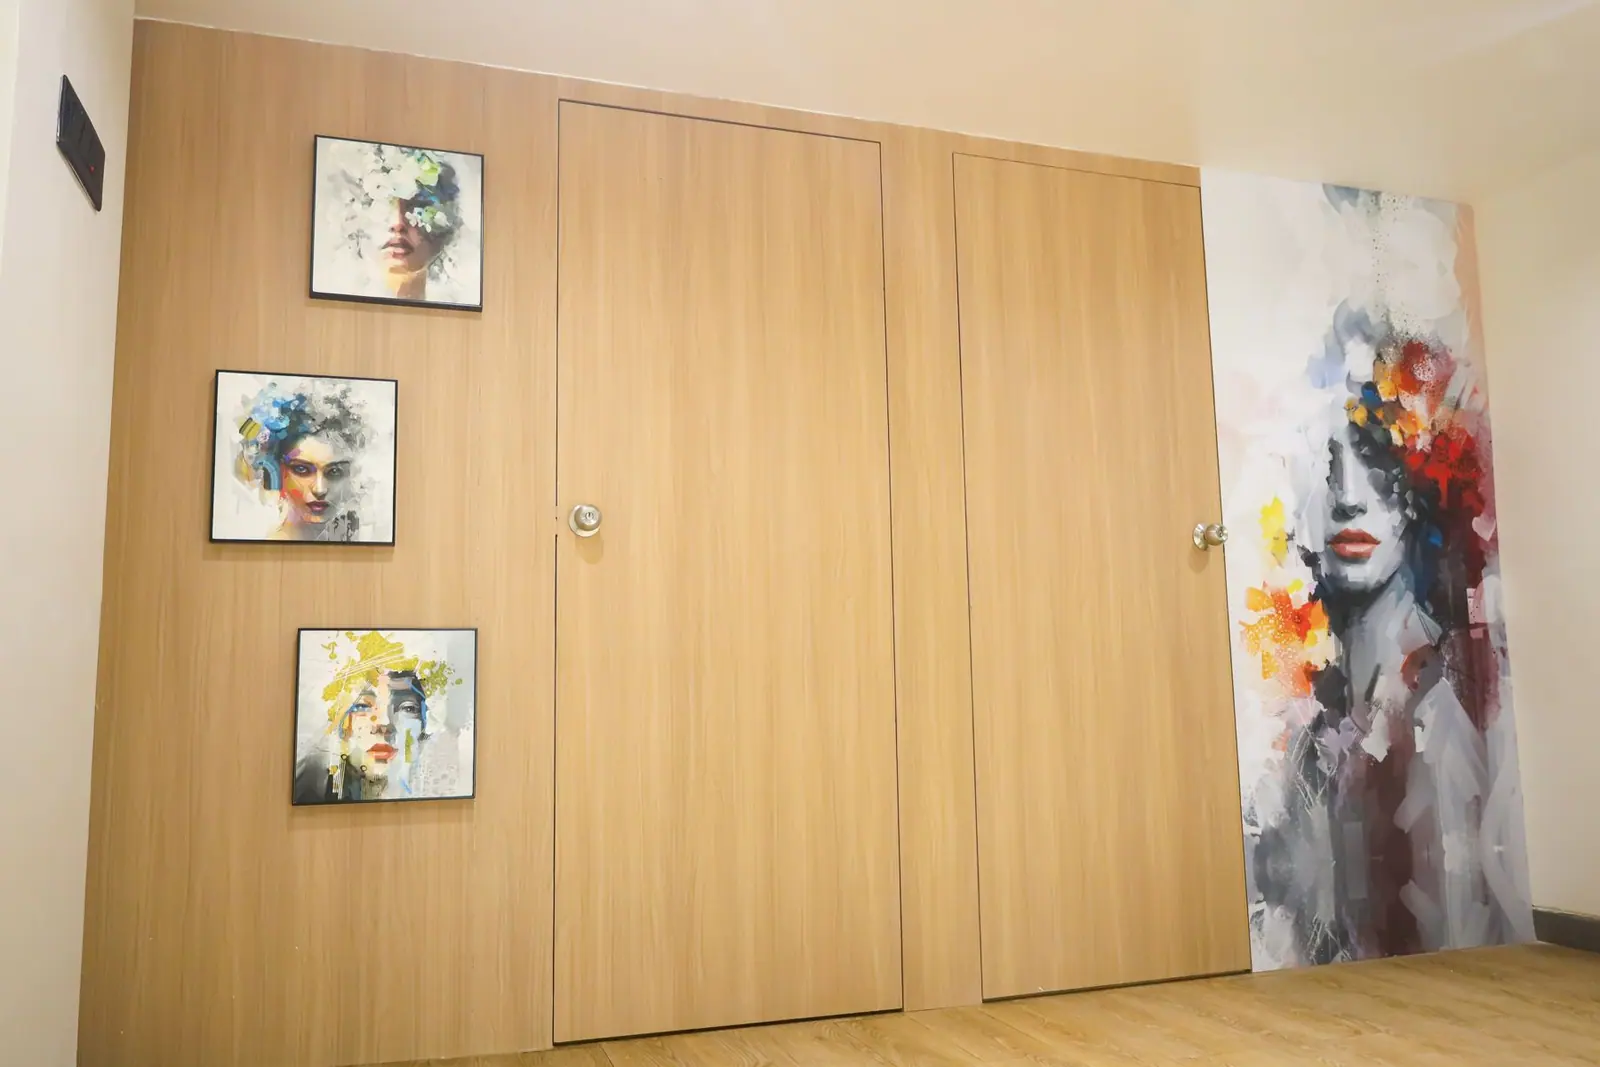
Rear wall — timber sliding doors framed by portrait artwork.
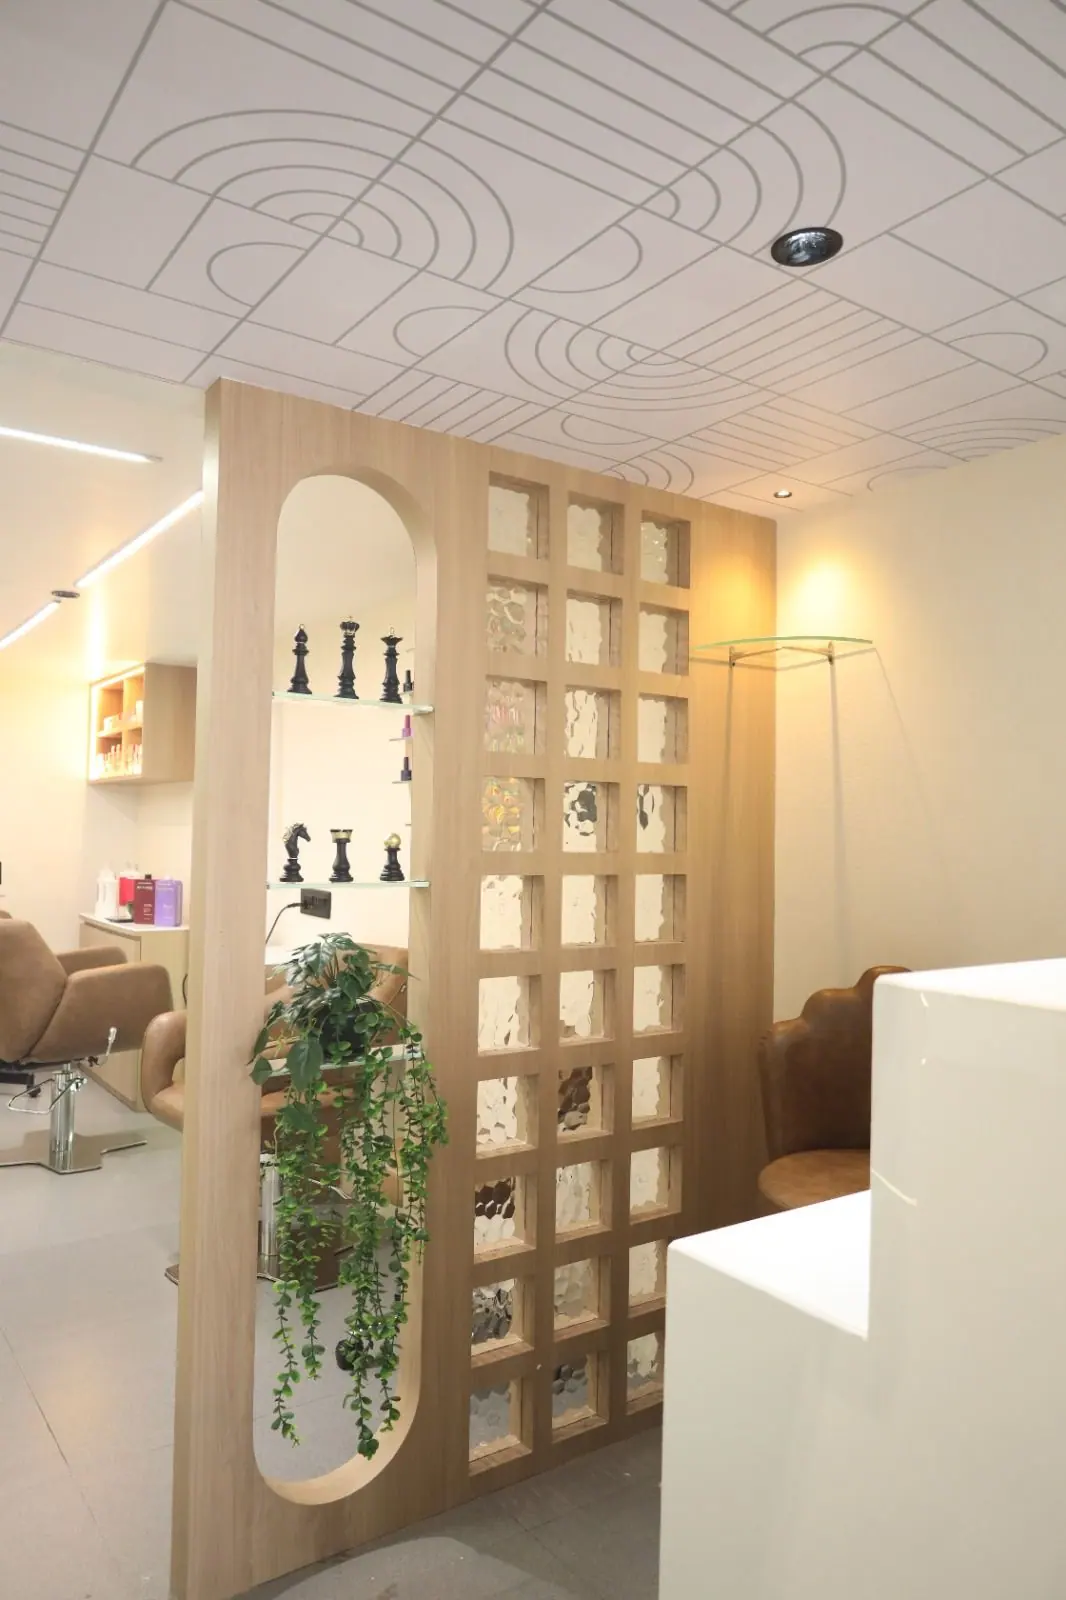
Partition — a light timber screen with glass-block grid and a display niche of planting.

Typology

Commercial

Scope

Interiors

Location

Chhatrapati Sambhajinagar

Completed

2024

Aartrium Design StudioThe Salon19

How we work

One team from the first sketch to the last light fitting.

Architecture

Concept, planning, municipal drawings and elevation design.

Interior Design

Space planning, joinery detail, materials, lighting and styling.

Turnkey Execution

Vendors, procurement and site supervision under one roof.

Consultation

Site visits, feasibility and staged design advisory.

The process

  1. 01

    Brief & site study

    Measurements, orientation, sunlight, family routine and budget.

  2. 02

    Concept & layout

    Planning options, mood direction and material palette.

  3. 03

    Drawings & detail

    Working drawings, joinery sections, electrical and lighting layouts.

  4. 04

    Procurement

    Vendor selection, rate negotiation and delivery scheduling.

  5. 05

    Execution & handover

    Weekly site supervision, snagging, styling and photography.

Aartrium Design StudioPractice20
Chabukswar House living room

Chaliye, aapka ghar
design karte hain

Studio

Chhatrapati Sambhajinagar
Maharashtra, India

Enquiries

aartriumdesignstudio@gmail.com

Scope

Architecture · Interiors
Turnkey execution

Aartrium

Design Studio

© 2026 Aartrium Design Studio

Crafted digitally byStarbuzz Digimark· starbuzzdigimark.com